HIDDEN DOWNTOWN GEM WITH KEMPENFELT BAY VIEWS & A PRIVATE NATURAL BACKDROP! Wake up to sparkling views of Kempenfelt Bay and experience the lifestyle so many dream of in this beautifully updated, fully detached home, tucked away on an exceptionally private lot just moments from Barrie's vibrant waterfront and downtown. Surrounded by mature trees and backing onto a picturesque forested hill, this is a rare opportunity to enjoy remarkable privacy in the heart of the city. Leave the car behind and stroll to Kempenfelt Park, scenic waterfront trails, sandy beaches, the marina, shopping, dining, community events, and everything that makes downtown Barrie such a sought-after destination. Inside, premium finishes elevate every space, while the open concept main floor is designed for effortless entertaining with a stylish kitchen featuring stone countertops and stainless steel appliances, spacious living and dining areas, a cozy natural gas fireplace, a convenient powder room, and a walkout to the backyard where the stunning natural backdrop creates an unforgettable setting for relaxing or hosting friends and family. Upstairs, you'll find three comfortable bedrooms, including a peaceful primary retreat with a walk-in closet and private 3-piece ensuite, while the additional bedrooms share a full 4-piece bathroom. Hardwood flooring extends throughout the bedrooms and principal living spaces, and the unfinished basement is ready for your vision, whether it's a home theatre, gym, recreation room, or additional living space. Complete with charming curb appeal, lush landscaping, a private driveway, and a single-car built-in garage, this exceptional #HomeToStay delivers the rare chance to enjoy lakeside living, downtown convenience, and the tranquillity of nature all in one extraordinary address.
For sale
C$734,900
176 B Collier St, Barrie, ON L4M 1H7
3beds
3baths
Single Family Residence
Built in ----
0 Square Feet Lot
$-- Zestimate®
C$--/sqft
C$-- HOA
What's special
Kempenfelt bay viewsPrivate natural backdropExceptionally private lotSurrounded by mature treesPremium finishesOpen concept main floorCozy natural gas fireplace
- 12 hours |
- 6 |
- 0 |
Zillow last checked:
Listing updated:
Listed by:
RE/MAX HALLMARK PEGGY HILL GROUP REALTY
Source: TRREB,MLS®#: S13593814 Originating MLS®#: Toronto Regional Real Estate Board
Originating MLS®#: Toronto Regional Real Estate BoardFacts & features
Interior
Bedrooms & bathrooms
- Bedrooms: 3
- Bathrooms: 3
Primary bedroom
- Level: Second
- Dimensions: 3.66 x 4.65
Bedroom 2
- Level: Second
- Dimensions: 3.66 x 3.08
Bedroom 3
- Level: Second
- Dimensions: 2.9 x 2.95
Dining room
- Level: Main
- Dimensions: 3.65 x 3.72
Foyer
- Level: Main
- Dimensions: 2.18 x 1.07
Kitchen
- Level: Main
- Dimensions: 3.47 x 4.58
Living room
- Level: Main
- Dimensions: 3.58 x 5.53
Heating
- Forced Air, Gas
Cooling
- Central Air
Appliances
- Included: Water Heater Owned, Water Softener
Features
- Basement: Full,Unfinished
- Has fireplace: Yes
- Fireplace features: Natural Gas
Interior area
- Living area range: 1500-2000 null
Video & virtual tour
Property
Parking
- Total spaces: 2
- Parking features: Private, Garage Door Opener
- Has garage: Yes
Features
- Stories: 2
- Patio & porch: Deck
- Exterior features: Landscaped, Privacy
- Pool features: None
- Has view: Yes
- View description: Bay
- Has water view: Yes
- Water view: Bay
- Waterfront features: None
Lot
- Size: 0 Square Feet
- Features: Library, Public Transit, Sloping, Rectangular Lot
- Topography: Sloping
Details
- Parcel number: 588200093
Construction
Type & style
- Home type: SingleFamily
- Property subtype: Single Family Residence
Materials
- Brick, Vinyl Siding
- Foundation: Poured Concrete
- Roof: Asphalt Shingle
Utilities & green energy
- Sewer: Sewer
Community & HOA
Community
- Security: Carbon Monoxide Detector(s)
Location
- Region: Barrie
Financial & listing details
- Annual tax amount: C$5,224
- Date on market: 7/22/2026
RE/MAX HALLMARK PEGGY HILL GROUP REALTY
RE/MAX HALLMARK PEGGY HILL GROUP REALTY
By pressing Contact Agent, you agree that the real estate professional identified above may call/text you about your search, which may involve use of automated means and pre-recorded/artificial voices. You don't need to consent as a condition of buying any property, goods, or services. Message/data rates may apply. You also agree to our Terms of Use. Zillow does not endorse any real estate professionals. We may share information about your recent and future site activity with your agent to help them understand what you're looking for in a home.
Price history
Price history is unavailable.
Public tax history
Tax history is unavailable.
Climate risks
Neighborhood: Codrington
Nearby schools
GreatSchools rating
No schools nearby
We couldn't find any schools near this home.
- C$479,0002 bd2 ba1.1k sqft181 Collier St #104, Barrie, ON L4M5L6Sold
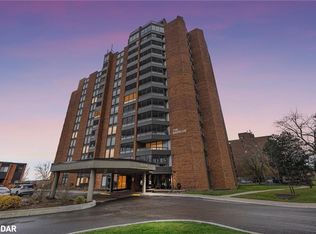
- C$528,0003 bd2 ba-- sqft181 Collier St #202, Barrie, ON L4M5L6For Sale

- C$--2 bd2 ba-- sqft181 Collier St #303, Barrie, ON L4M5L6Off Market
- C$565,0002 bd2 ba1.2k sqft181 Collier St #806, Barrie, ON L4M5L6Sold
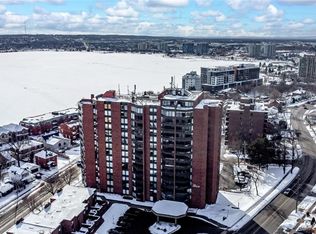
- C$250,0001 bd1 ba-- sqft2 Albert St #48, Barrie, ON L4M3S4For Sale
- C$549,9002 bd1 ba-- sqft200 Collier St #104, Barrie, ON L4M1H7For Sale
- C$1,195,0005 bd4 ba-- sqft27 Berczy St, Barrie, ON L4M3P6For Sale
- C$575,0003 bd2 ba1.4k sqft181 Collier St #307, Barrie, ON L4M5L6Sold
Similar homes
- C$674,9005 bd2 ba-- sqft9 Melrose Ave, Barrie, ON L4M 2A5For Sale
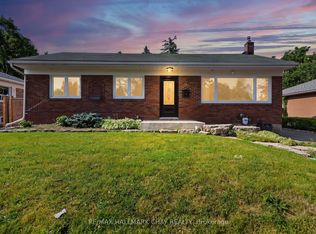 MLS ID #S13586070, RE/MAX HALLMARK CHAY REALTY. TRREB
 - C$775,0003 bd2 ba-- sqft30 Eugenia St, Barrie, ON L4M 1P8For Sale
 MLS ID #S13543680, RE/MAX HALLMARK PEGGY HILL GROUP REALTY. TRREB
 - C$729,9003 bd2 ba-- sqft7 Oakley Park Sq, Barrie, ON L4M 2J9For Sale
 MLS ID #S13562070, PARKER COULTER REALTY BROKERAGE INC.. TRREB
 - C$647,0005 bd2 ba-- sqft26 Shannon St, Barrie, ON L4M 2K8For Sale
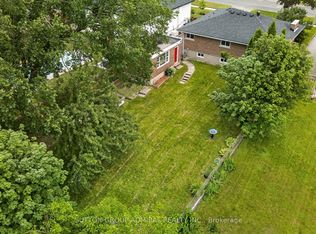 MLS ID #S13587300, SUTTON GROUP-ADMIRAL REALTY INC.. TRREB
 - C$649,9005 bd2 ba-- sqft38 Lay St, Barrie, ON L4M 4A7For SaleMLS ID #S13592070, RARE REAL ESTATE. TRREB
- C$785,0005 bd3 ba-- sqft1 Ottaway Ave, Barrie, ON L4M 2W6For SaleMLS ID #S13571160, CENTURY 21 B.J. ROTH REALTY LTD., BROKERAGE. TRREB
- C$579,9003 bd2 ba-- sqft253 Dunlop St E, Barrie, ON L4M 1B6For SaleMLS ID #S13416004, CENTURY 21 B.J. ROTH REALTY LTD., BROKERAGE. TRREB
- C$729,9993 bd2 ba-- sqft66 Marion Cres, Barrie, ON L4M 2L3For SaleMLS ID #S13433084, RE/MAX EXCEL TITAN. TRREB
- C$830,0006 bd4 ba-- sqft40 Penetang St, Barrie, ON L4M 1V6For SaleMLS ID #S13463406, ROYAL LEPAGE FLOWER CITY REALTY. TRREB
- C$630,0002 bd2 ba-- sqft111 Penetang St, Barrie, ON L4M 1V7For SaleMLS ID #S13446544, HOMELIFE LANDMARK REALTY INC.. TRREB
- C$589,0002 bd1 ba-- sqft171 Codrington St, Barrie, ON L4M 1R9For SaleMLS ID #S13571206, RE/MAX HALLMARK PEGGY HILL GROUP REALTY. TRREB
- C$699,5005 bd4 ba-- sqft9 Penetang St, Barrie, ON L4M 1V5For SaleMLS ID #S13533376, RE/MAX HALLMARK CHAY REALTY. TRREB
- C$679,0004 bd2 ba-- sqft68 Ottaway Ave, Barrie, ON L4M 2X2For SaleMLS ID #S13530740, ENGEL & VOLKERS BARRIE. TRREB
- C$729,9002 bd2 ba-- sqft21 Kempenfelt Dr #103, Barrie, ON L4M 1B8For SaleMLS ID #S13487126, RE/MAX HALLMARK CHAY REALTY. TRREB
- C$600,0003 bd3 ba-- sqft160 Duckworth St, Barrie, ON L4M 3W4For SaleMLS ID #S13415964, PARKER COULTER REALTY BROKERAGE INC.. TRREB
- C$699,0004 bd2 ba-- sqft131 Toronto St, Barrie, ON L4N 1V3For SaleMLS ID #S13482984, FOREST HILL REAL ESTATE INC.. TRREB
- C$759,0004 bd2 ba-- sqft103 Rodney St, Barrie, ON L4M 4C2For SaleMLS ID #S13066872, ROYAL LEPAGE FIRST CONTACT REALTY. TRREB
- C$849,9005 bd3 ba-- sqft174 Owen St, Barrie, ON L4M 3H9For SaleMLS ID #S13529176, ROYAL LEPAGE ELITE REALTY. TRREB
- C$698,0003 bd2 ba-- sqft49 Park St, Barrie, ON L4N 1H7For SaleMLS ID #S13137560, RE/MAX CROSSTOWN REALTY INC.. TRREB
- C$1,099,9003 bd2 ba-- sqftLakhouse, Barrie, ON L4M 0L7For SaleMLS ID #S13585812, RE/MAX HALLMARK CHAY REALTY. TRREB
