MOVE-IN READY EAST END HOME WITH A TIMELESS WRAP-AROUND PORCH, THOUGHTFUL MODERN UPGRADES, & A BACKYARD BUILT FOR SUMMER MEMORIES! Discover the charm, convenience, and lifestyle appeal of Barrie's coveted East End with this beautifully updated, move-in-ready home. From the moment you arrive, the inviting wrap-around porch, manicured garden beds, and mature tree backdrop create a warm and welcoming first impression. Step inside to a carpet-free interior designed for modern living, featuring a bright open-concept main floor where the dining and living spaces effortlessly connect with the updated kitchen and family room. The kitchen is ready for everything from casual mornings to weekend entertaining, complete with quartz countertops, stainless steel appliances, a contemporary tile backsplash, and a walkout to the expansive rear deck. A versatile recreation room just off the kitchen offers additional space to relax, work, play, or host guests, with its own deck walkout. Outside, the fully fenced, pool-sized yard is a private retreat offering endless opportunities for summer gatherings, backyard games, and peaceful evenings outdoors. Upstairs, three inviting bedrooms provide comfortable accommodations, including a primary bedroom with double closets, while a refreshed 4-piece bathroom features a luxurious soaker claw-foot tub and a second-floor laundry room adds convenience. Located just minutes from Barrie's vibrant downtown, enjoy easy access to waterfront parks, beaches, the Kempenfelt Bay boardwalk, North Shore Trail, shops, restaurants, and live events, all while remaining close to Hwy 400 for commuters and within the desirable Codrington school catchment area for growing families. With thoughtful updates including the roof, porch, walkway, water softener, water heater, upper shower, bedroom improvements, and fresh interior and exterior paint, this exceptional East End #HomeToStay offers the character, comfort, and location buyers have been waiting for.
For sale
C$775,000
30 Eugenia St, Barrie, ON L4M 1P8
3beds
2baths
Single Family Residence
Built in ----
0 Square Feet Lot
$-- Zestimate®
C$--/sqft
C$-- HOA
What's special
Wrap-around porchManicured garden bedsMature tree backdropCarpet-free interiorBright open-concept main floorUpdated kitchenQuartz countertops
- 11 days |
- 7 |
- 1 |
Zillow last checked:
Listing updated:
Listed by:
RE/MAX HALLMARK PEGGY HILL GROUP REALTY
Source: TRREB,MLS®#: S13543680 Originating MLS®#: Toronto Regional Real Estate Board
Originating MLS®#: Toronto Regional Real Estate BoardFacts & features
Interior
Bedrooms & bathrooms
- Bedrooms: 3
- Bathrooms: 2
Heating
- Forced Air, Gas
Cooling
- Central Air
Appliances
- Included: Water Heater, Water Softener
Features
- Flooring: Carpet Free
- Basement: Crawl Space
- Has fireplace: No
Interior area
- Living area range: 1500-2000 null
Video & virtual tour
Property
Parking
- Total spaces: 4
- Parking features: Private Double
Features
- Stories: 2
- Patio & porch: Deck, Porch
- Exterior features: Landscaped, Privacy, Year Round Living
- Pool features: None
- Has view: Yes
- View description: Trees/Woods
- Waterfront features: None
Lot
- Size: 0 Square Feet
- Features: Arts Centre, Beach, Hospital, Lake/Pond, Library, Park, Rectangular Lot
- Topography: Flat
Details
- Additional structures: Fence - Full, Shed
- Parcel number: 588200017
Construction
Type & style
- Home type: SingleFamily
- Property subtype: Single Family Residence
Materials
- Brick
- Foundation: Poured Concrete, Stone
- Roof: Asphalt Shingle
Utilities & green energy
- Sewer: Sewer
Community & HOA
Location
- Region: Barrie
Financial & listing details
- Annual tax amount: C$5,488
- Date on market: 7/9/2026
RE/MAX HALLMARK PEGGY HILL GROUP REALTY
RE/MAX HALLMARK PEGGY HILL GROUP REALTY
By pressing Contact Agent, you agree that the real estate professional identified above may call/text you about your search, which may involve use of automated means and pre-recorded/artificial voices. You don't need to consent as a condition of buying any property, goods, or services. Message/data rates may apply. You also agree to our Terms of Use. Zillow does not endorse any real estate professionals. We may share information about your recent and future site activity with your agent to help them understand what you're looking for in a home.
Price history
Price history is unavailable.
Public tax history
Tax history is unavailable.
Climate risks
Neighborhood: Codrington
Nearby schools
GreatSchools rating
No schools nearby
We couldn't find any schools near this home.
- C$1,600,0005 bd5 ba2.2k sqft68 Dundonald St, Barrie, ON L4M3T3Sold

- C$--3 bd4 ba1.6k sqft62 Eugenia St, Barrie, ON L4M1R1Off Market

- C$624,9006 bd2 ba-- sqft59 Penetang St, Barrie, ON L4M1V5For Sale

- C$649,9004 bd2 ba-- sqft42 Penetang St, Barrie, ON L4M1V6For Sale
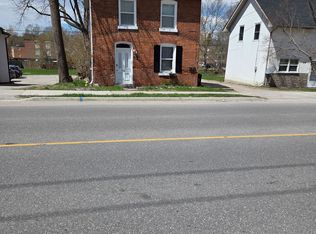
- C$830,0006 bd4 ba-- sqft40 Penetang St, Barrie, ON L4M1V6For Sale
- C$500,0003 bd1 ba885 sqft34 Penetang St, Barrie, ON L4M1V6Sold
- C$2,2002 bd1 ba-- sqft30 Penetang St, Barrie, ON L4M1V6For Rent
- C$--4 bd2 ba1.8k sqft141 Codrington St #141, Barrie, ON L4M1R9Off Market
Similar homes
- C$729,9003 bd2 ba-- sqft7 Oakley Park Sq, Barrie, ON L4M 2J9For Sale
 MLS ID #S13562070, PARKER COULTER REALTY BROKERAGE INC.. TRREB
 - C$699,9003 bd2 ba-- sqft7 Vine St, Barrie, ON L4N 2B1For Sale
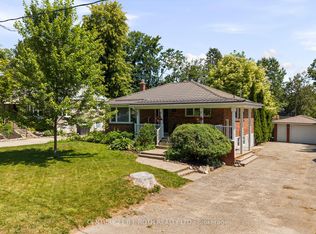 MLS ID #S13548390, CENTURY 21 B.J. ROTH REALTY LTD., BROKERAGE. TRREB
 - C$774,9994 bd2 ba-- sqft289 Pine Dr, Barrie, ON L4N 4J1For Sale
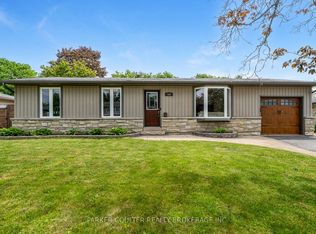 MLS ID #S13562140, PARKER COULTER REALTY BROKERAGE INC.. TRREB
 - C$630,0002 bd2 ba-- sqft111 Penetang St, Barrie, ON L4M 1V7For Sale
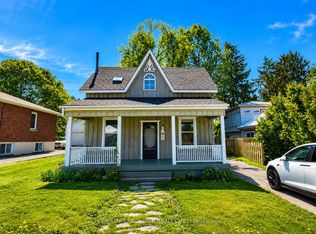 MLS ID #S13446544, HOMELIFE LANDMARK REALTY INC.. TRREB
 - C$790,0003 bd2 ba-- sqft207 Yeates Ave, Barrie, ON L4N 4C5For SaleMLS ID #S13445298, CENTURY 21 LEADING EDGE REALTY INC.. TRREB
- C$769,0005 bd3 ba-- sqft1202 Sunnidale Rd, Springwater, ON L9X 0T4For SaleMLS ID #S13562950, FARIS TEAM REAL ESTATE. TRREB
- C$799,0004 bd3 ba-- sqft110 Winchester Ter, Barrie, ON L4M 0B3For SaleMLS ID #S13573942, HOMELIFE LANDMARK REALTY INC.. TRREB
- C$775,0003 bd4 ba-- sqft86 Clapperton St, Barrie, ON L4M 3G2For SaleMLS ID #S13473698, KELLER WILLIAMS EXPERIENCE REALTY. TRREB
- C$649,0004 bd2 ba-- sqft19 Austen Ln, Barrie, ON L4N 4V4For SaleMLS ID #S13572874, RE/MAX HALLMARK PEGGY HILL GROUP REALTY. TRREB
- C$600,0003 bd3 ba-- sqft160 Duckworth St, Barrie, ON L4M 3W4For SaleMLS ID #S13415964, PARKER COULTER REALTY BROKERAGE INC.. TRREB
- C$729,9003 bd2 ba-- sqft36 Ridgeway Ave, Barrie, ON L4N 5L2For SaleMLS ID #S13513804, RE/MAX HALLMARK REALTY LTD.. TRREB
- C$739,9004 bd3 ba-- sqft45 Ward Dr, Barrie, ON L4N 7P2For SaleMLS ID #S13501522, RE/MAX HALLMARK PEGGY HILL GROUP REALTY. TRREB
- C$899,9004 bd2 ba-- sqft10 Duckworth St, Barrie, ON L4M 3V8For SaleMLS ID #S13176002, RE/MAX HALLMARK PEGGY HILL GROUP REALTY. TRREB
- C$889,9005 bd5 ba-- sqft149 Blake St, Barrie, ON L4M 1K4For SaleMLS ID #S13094962, SUTTON GROUP INCENTIVE REALTY INC.. TRREB
- C$918,0004 bd4 ba-- sqft64 Lake Cres, Barrie, ON L4N 6A6For SaleMLS ID #S13577232, RE/MAX HALLMARK PEGGY HILL GROUP REALTY. TRREB
- C$689,9004 bd2 ba-- sqft5 Atwood Ct, Barrie, ON L4N 4V3For SaleMLS ID #S13541894, KELLER WILLIAMS EXPERIENCE REALTY. TRREB
- C$834,8885 bd4 ba-- sqft17 Crompton Dr, Barrie, ON L4M 6N1For SaleMLS ID #S13549686, CENTURY 21 B.J. ROTH REALTY LTD., BROKERAGE. TRREB
- C$779,9004 bd3 ba-- sqft228 Wessenger Dr, Barrie, ON L4N 8R4For SaleMLS ID #S13547946, RE/MAX HALLMARK CHAY REALTY. TRREB
- C$879,9004 bd2 ba-- sqft49 Belcourt Ave, Barrie, ON L4M 4E5For SaleMLS ID #S13458886, ROYAL LEPAGE REAL ESTATE SERVICES LTD.. TRREB
- C$700,0005 bd2 ba-- sqft46 Park St, Barrie, ON L4N 1H5For SaleMLS ID #S13043680, COLDWELL BANKER THE REAL ESTATE CENTRE. TRREB
