NOTE: SOLD FIRM AWAITING DEPOSIT STRAIGHT OUT OF A DESIGN MAGAZINE, NEARLY 3,900 SQ. FT. AN ALL-BRICK BUNGALOW COMBINES LUXURIOUS FINISHES, RESORT-STYLE AMENITIES, AND METICULOUS RENOVATIONS TO CREATE THE ULTIMATE DREAM HOME IN ONE OF BARRIE'S MOST DESIRED NEIGHBOURHOODS! This home is professionally designed and renovated top to bottom! Ideally located near walking trails, waterfront parks and within walking distance to Codrington P.S. This home sits on an expansive 90 x 155 ft. lot and has been designed by White House Designs for elegance and comfort. Step inside to an open-concept layout with sophisticated finishes and built-in speakers throughout the main floor. The show-stopping kitchen features high-end appliances, white shaker cabinetry, quartz countertops, open shelving, a spacious island with pendant lighting and a shiplap ceiling. Flowing seamlessly into the dining and living areas, you’ll find a cozy gas fireplace with a stone surround, a rustic mantel, crown moulding, and pot lights, all enhanced by large windows and stylish white-and-gold accents. Retreat to the dreamy primary bedroom with a walk-in closet and a stylish semi-ensuite featuring a marble-topped vanity and a glass-walled shower. The luxurious main bathroom offers a glass-enclosed shower, a soaker tub, and heated floors. Downstairs, a bright, expansive basement with large windows, a three-sided fireplace, a dry bar, and a rec room that is ideal for entertaining. Two additional bedrooms, two bathrooms with heated floors, a laundry room, an office, and a gym complete this level. Step outside to a resort-style backyard with a 20 x 40 ft. inground concrete pool, a sauna, an expansive gazebo with a bathroom, an interlock patio, full-sun exposure, lush landscaping, a gas BBQ hookup, and a fenced yard for total privacy. This home truly defines upscale living in Barrie!
Sold for $1,600,000
C$1,600,000
68 Dundonald St, Barrie, ON L4M 3T3
5beds
2,288sqft
Single Family Residence, Residential
Built in 1953
0.32 Acres Lot
$-- Zestimate®
C$699/sqft
C$3,237 Estimated rent
Home value
Not available
Estimated sales range
Not available
Not available
Owner options
List your home for rent
C$3,237/mo
Rent Zestimate®
Find your next renter with Zillow Rental Manager. Plus, with online applications, you can quickly screen prospective tenants – for free.
C$3,237/mo
Rent Zestimate®
Refinance and save
C$6,764/mo
Est. payment
Refinancing to a lower rate could help reduce your monthly payments and save thousands over the life of the loan.
C$6,764/mo
Est. payment
Explore your selling options
Work with a Zillow partner agent
Leverage their expertise and Zillow's premium Showcase listings to get your home seen by more buyers.
Get startedList with your own agent
Get your home in front of millions of buyers by listing it on Zillow.
Learn how to do itSell it yourself
Take full control of how buyers see your home on Zillow by listing For Sale by Owner (FSBO).
List your homeWhat's special
Zillow last checked:
Listing updated:
Listed by:
Peggy Hill, Salesperson,
Re/Max Hallmark Peggy Hill Group Realty Brokerage
Source: ITSO,MLS®#: 40689154Originating MLS®#: Barrie & District Association of REALTORS® Inc.
Facts & features
Interior
Bedrooms & bathrooms
- Bedrooms: 5
- Bathrooms: 5
- Full bathrooms: 4
- 1/2 bathrooms: 1
- Main level bathrooms: 3
- Main level bedrooms: 3
Other
- Features: Engineered Hardwood, Walk-in Closet
- Level: Main
Bedroom
- Features: Engineered Hardwood
- Level: Main
Bedroom
- Features: Engineered Hardwood
- Level: Main
Bedroom
- Level: Basement
Bedroom
- Level: Basement
Bathroom
- Features: 3-Piece, Semi-Ensuite (walk thru), Tile Floors
- Level: Main
Bathroom
- Features: 4-Piece, Heated Floor, Tile Floors
- Level: Main
Bathroom
- Features: 3-Piece
- Level: Basement
Bathroom
- Features: 3-Piece
- Level: Basement
Bathroom
- Description: Pool House Bathroom
- Features: 2-Piece
- Level: Main
Dining room
- Features: Engineered Hardwood, Separate Room
- Level: Main
Foyer
- Features: Carpet Free
- Level: Main
Gym
- Level: Basement
Kitchen
- Features: Carpet Free, Engineered Hardwood, Sliding Doors
- Level: Main
Laundry
- Level: Basement
Living room
- Features: Engineered Hardwood, Fireplace, Open Concept
- Level: Main
Office
- Features: Engineered Hardwood, Sliding Doors
- Level: Main
Office
- Level: Basement
Recreation room
- Features: Fireplace
- Level: Basement
Heating
- Forced Air, Natural Gas, Radiant Floor
Cooling
- Central Air
Appliances
- Included: Water Purifier, Water Softener, Built-in Microwave, Dishwasher, Dryer, Refrigerator, Stove, Washer
- Laundry: In Basement, Sink
Features
- Windows: Window Coverings
- Basement: Full,Finished,Sump Pump
- Has fireplace: Yes
- Fireplace features: Living Room, Gas, Recreation Room
Interior area
- Total structure area: 3,877
- Total interior livable area: 2,288 sqft
- Finished area above ground: 2,288
- Finished area below ground: 1,589
Property
Parking
- Total spaces: 7
- Parking features: Attached Garage, Garage Door Opener, Private Drive Double Wide
- Attached garage spaces: 1
- Uncovered spaces: 6
Features
- Stories: 1
- Patio & porch: Patio
- Exterior features: Landscape Lighting, Landscaped, Other, Privacy, Year Round Living
- Has private pool: Yes
- Pool features: In Ground
- Fencing: Full
- Has view: Yes
- View description: City, Pool
- Waterfront features: Lake/Pond
- Frontage type: West
- Frontage length: 90.00
Lot
- Size: 0.32 Acres
- Dimensions: 155 x 90
- Features: Urban, Rectangular, Arts Centre, Beach, City Lot, Landscaped, Library, Major Highway, Marina, Park, Public Transit, Schools, Shopping Nearby, Trails, Other
Details
- Additional structures: Gazebo, Shed(s)
- Parcel number: 588200066
- Zoning: R2
- Other equipment: Pool Equipment
Construction
Type & style
- Home type: SingleFamily
- Architectural style: Bungalow
- Property subtype: Single Family Residence, Residential
Materials
- Brick
- Foundation: Poured Concrete
- Roof: Asphalt Shing
Condition
- 51-99 Years
- New construction: No
- Year built: 1953
Utilities & green energy
- Sewer: Sewer (Municipal)
- Water: Municipal
Community & HOA
Community
- Security: Carbon Monoxide Detector, Smoke Detector
Location
- Region: Barrie
Financial & listing details
- Price per square foot: C$699/sqft
- Annual tax amount: C$8,106
- Date on market: 1/22/2025
- Inclusions: Built-in Microwave, Carbon Monoxide Detector, Dishwasher, Dryer, Garage Door Opener, Pool Equipment, Refrigerator, Smoke Detector, Stove, Washer, Window Coverings, Bar Fridge, Sauna & Blue Fridge, Murphy Bed, Shelving/Locker In Basement.
- Exclusions: Rogue Gym Equipment In Gym.
Price history
| Date | Event | Price |
|---|---|---|
| 4/15/2025 | Sold | C$1,600,000C$699/sqft |
Source: ITSO #40689154 Report a problem | ||
Public tax history
Tax history is unavailable.
Neighborhood: Codrington
Nearby homes
- C$989,9004 bd2 ba-- sqft44 Amelia St, Barrie, ON L4M1M6For Sale
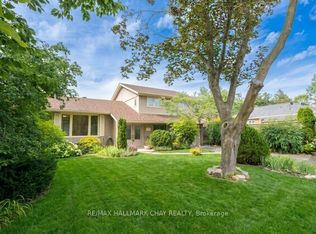
- C$869,9995 bd4 ba-- sqft43 Amelia St S, Barrie, ON L4M1M5For Sale

- C$--3 bd4 ba1.6k sqft62 Eugenia St, Barrie, ON L4M1R1Off Market

- C$629,9003 bd2 ba-- sqft109 Codrington St, Barrie, ON L4M1R8For Sale
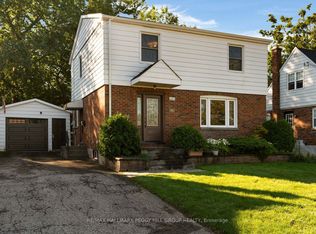
- C$--3 bd1 ba1.1k sqft73 Eugenia St, Barrie, ON L4M1P9Off Market
- C$--4 bd2 ba1.8k sqft141 Codrington St #141, Barrie, ON L4M1R9Off Market
- C$--4 bd2 ba1.8k sqft141 Codrington St, Barrie, ON L4M1R9Off Market
- C$559,9002 bd2 ba-- sqft200 Collier St UNIT 101, Barrie, ON L4M1H7For Sale
Nearby schools
GreatSchools rating
No schools nearby
We couldn't find any schools near this home.
Schools provided by the listing agent
- Elementary: Codrington Street P.S./St. Monica's C.S.
- High: Barrie North C.I/St. Joseph's Catholic H.S.
Source: ITSO. This data may not be complete. We recommend contacting the local school district to confirm school assignments for this home.
- Ontario
- Simcoe County
- Barrie
- L4M 3T3
- Codrington
- 68 Dundonald St
