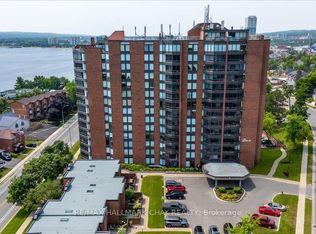
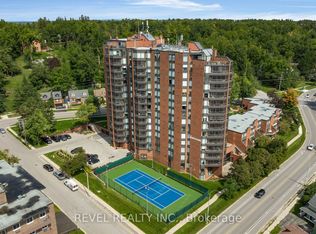
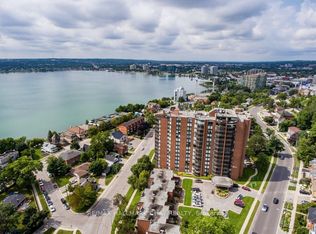
Welcome to the Bayclub. This spacious 2 bedroom, 2-bathroom 1,200 square foot suite is a perfect blend of style, comfort, and quiet east end living set along Barrie's beautiful waterfront. This home features a lovely kitchen with upgraded cabinets, stainless appliances, ample counter space, pot drawers and full-size overhead cupboards allowing for lots of storage. Large living and dining room combo, bright and airy living space, stylish upgraded bathrooms, neutral paint throughout. Spacious sunporch with East facing morning sun. BBQ's are permitted on the balcony. Storage room plus a laundry closet with additional storage. This home provides a low-maintenance lifestyle by the water, move-in-ready and is an exceptional opportunity to enjoy everything the Bayclub has to offer including the best variety of recreational activities of all Barrie condos. Largest pool of all the Barrie condominiums, indoor squash court, outdoor pickle ball court, expansive workshop for those who are handy or want to be, exercise room, billiards room, library, sauna, party room, guest suite, potting room for plant enthusiasts. Live in Superintendent and wonderful owners in the community. Located just steps from the waterfront, you'll have easy access to scenic walking trails, parks, marinas, Parkview seniors center and Barrie's vibrant downtown with its shops, restaurants, and year-round events. Cable TV and internet is included in the fees.
For sale
C$415,000
181 Collier St #205, Barrie, ON L4M 5L6
2beds
2baths
Apartment
Built in ----
-- sqft lot
$-- Zestimate®
C$--/sqft
C$853/mo HOA
What's special
Stainless appliancesAmple counter spaceStylish upgraded bathroomsNeutral paint throughout
- 14 hours
- 0
- 0
Zillow last checked:
Listing updated:
Listed by:
RE/MAX HALLMARK CHAY REALTY
Source: TRREB,MLS®#: S14192298 Originating MLS®#: Toronto Regional Real Estate Board
Facts & features
Interior
Bedrooms & bathrooms
- Bedrooms: 2
- Bathrooms: 2
Primary bedroom
- Level: Main
- Dimensions: 3.28 x 5.03
Bedroom 2
- Level: Main
- Dimensions: 2.69 x 3.81
Bathroom
- Level: Main
- Dimensions: 0.31 x 0.31
Bathroom
- Level: Main
- Dimensions: 0.31 x 0.31
Kitchen
- Level: Main
- Dimensions: 2.44 x 3.2
Living room
- Level: Main
- Dimensions: 4.88 x 2.67
Other
- Level: Main
- Dimensions: 1.22 x 1.52
Heating
- Other, Electric
Cooling
- Wall Unit(s)
Appliances
- Laundry: In-Suite Laundry
Features
- Basement: None
- Has fireplace: Yes
- Fireplace features: Electric
Interior area
- Living area range: 1200-1399 null
Video & virtual tour
Property
Parking
- Total spaces: 1
- Parking features: Private, Garage Door Opener
- Has garage: Yes
Features
- Stories: 1
- Exterior features: Controlled Entry, Open Balcony
- Has view: Yes
- View description: Clear, Panoramic, Skyline
Lot
- Features: Place Of Worship, Park, Public Transit, Rec./Commun.Centre
- Topography: Flat
Details
- Parcel number: 590370022
Construction
Type & style
- Home type: Apartment
- Property subtype: Apartment
Materials
- Brick
- Foundation: Poured Concrete
- Roof: Flat
Community & HOA
Community
- Security: Smoke Detector(s)
HOA
- Amenities included: Indoor Pool, Guest Suites, Game Room, Exercise Room, Elevator, Visitor Parking
- Services included: Water Included, Cable TV Included, Common Elements Included, Building Insurance Included, Parking Included
- HOA fee: C$853 monthly
- HOA name: SSCC
Location
- Region: Barrie
Financial & listing details
- Annual tax amount: C$4,285
- Date on market: 11/18/2026
Price history
Price history is unavailable.
Public tax history
Tax history is unavailable.
Climate risks
Neighborhood: Northshore
Nearby schools
GreatSchools rating
No schools nearby
We couldn't find any schools near this home.
Similar homes
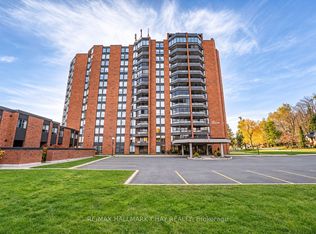
- C$389,9002 bd2 ba-- sqftBay Club, Barrie, ON L4M 5L6For Sale
 MLS ID #S14151636, RE/MAX HALLMARK CHAY REALTY. TRREB
- C$374,8002 bd1 ba-- sqftBayshore Landing, Barrie, ON L4M 6H9For Sale
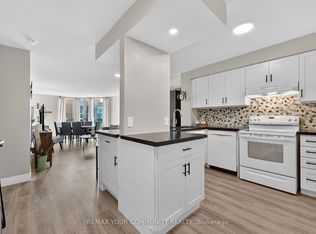 MLS ID #S13766874, REMAX YOUR COMMUNITY REALTY. TRREB
- C$430,0002 bd2 ba-- sqftGallery, Barrie, ON L9J 0H3For Sale
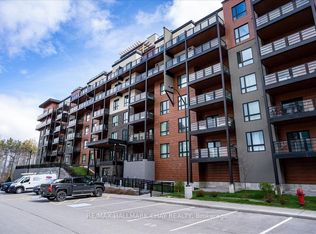 MLS ID #S14177946, RE/MAX HALLMARK CHAY REALTY. TRREB
- C$449,9993 bd2 ba-- sqft430 Essa Rd #422, Barrie, ON L9J 0M1For Sale
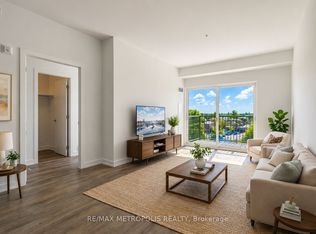 MLS ID #S14184956, RE/MAX METROPOLIS REALTY. TRREB
