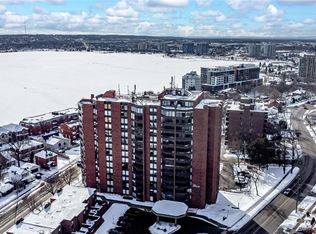
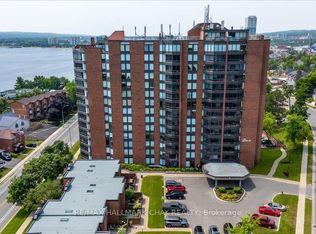
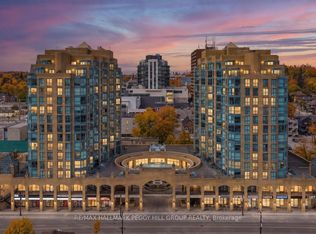
Excellent opportunity to enjoy the sought-after Bay Club condo lifestyle in Barrie's desirable East-End! Ideally situated within walking distance to, beautiful beaches, waterfront walking/biking trail, marina, Yacht Club, restaurants, parks, Parkview Community Centre & library. Enjoy the impressive selection of on-site amenities including indoor pool, hot tub, sauna, pool table & ping-pong, outdoor tennis/pickle ball court. Beautifully upgraded & meticulously maintained, this main-floor Puffin Model offers 2 Bedrooms, 2 Bathrooms, with the convenience of single family living. Welcome your guests in the spacious Foyer with warm woodgrain laminate which flows seamlessly through the Kitchen & Great Room. The inviting and functional kitchen offers upgraded woodgrain shaker style cabinetry with coordinating counter tops & backsplash, double stainless sink with retractable facet and included appliances. The bright spacious open concept great room is perfect for everyday living and entertaining, featuring matching laminate flooring, a cozy electric fireplace and walkout to your own private patio. The generous Primary Bedroom features upgraded warm neutral broadloom, oversized double closet & a private 3pc Ensuite with attractive walk-in shower. Both Bathrooms offer clean white fixtures & ceramic flooring. Additional conveniences include a 2nd bedroom, in-suite laundry, and a separate storage room. What a fantastic entry level price to live the Bay Club lifestyle!
For sale
C$389,900
181 Collier St Unit 103, Barrie, ON L4M 5L6
2beds
2baths
Apartment
Built in ----
-- sqft lot
$-- Zestimate®
C$--/sqft
C$853/mo HOA
What's special
Indoor poolHot tubPool table and ping-pongIncluded appliancesMatching laminate flooringCozy electric fireplaceGenerous primary bedroom
- 1 hour
- 1
- 0
Zillow last checked:
Listing updated:
Listed by:
RE/MAX HALLMARK CHAY REALTY
Source: TRREB,MLS®#: S14151636 Originating MLS®#: Toronto Regional Real Estate Board
Facts & features
Interior
Bedrooms & bathrooms
- Bedrooms: 2
- Bathrooms: 2
Primary bedroom
- Level: Main
- Dimensions: 4.82 x 3.15
Bedroom 2
- Level: Main
- Dimensions: 3.71 x 2.73
Other
- Level: Main
Foyer
- Level: Main
- Dimensions: 3.24 x 2.45
Great room
- Level: Main
- Dimensions: 5.67 x 4.74
Kitchen
- Level: Main
- Dimensions: 3.44 x 2.36
Other
- Level: Main
- Dimensions: 1.39 x 1.34
Heating
- Other, Electric
Cooling
- Wall Unit(s)
Appliances
- Laundry: In-Suite Laundry
Features
- Primary Bedroom - Main Floor
- Basement: None
- Has fireplace: Yes
- Fireplace features: Electric
Interior area
- Living area range: 1200-1399 null
Video & virtual tour
Property
Parking
- Total spaces: 1
- Parking features: Garage Door Opener
- Has garage: Yes
Features
- Patio & porch: Patio
- Exterior features: Landscaped, Open Balcony
Details
- Parcel number: 590370003
Construction
Type & style
- Home type: Apartment
- Property subtype: Apartment
Materials
- Brick
Community & HOA
HOA
- Amenities included: BBQs Allowed, Exercise Room, Indoor Pool, Guest Suites, Elevator, Party Room/Meeting Room
- Services included: Water Included, Cable TV Included, Common Elements Included, Building Insurance Included, Parking Included
- HOA fee: C$853 monthly
- HOA name: Simcoe
Location
- Region: Barrie
Financial & listing details
- Annual tax amount: C$4,329
- Date on market: 11/5/2026
Price history
Price history is unavailable.
Public tax history
Tax history is unavailable.
Climate risks
Neighborhood: Northshore
Nearby schools
GreatSchools rating
No schools nearby
We couldn't find any schools near this home.
Similar homes
- C$499,0002 bd2 ba-- sqft200 Collier St #303, Barrie, ON L4M 1H7For Sale
 MLS ID #S14152508, KELLER WILLIAMS EXPERIENCE REALTY. TRREB
- C$429,9002 bd2 ba-- sqftBayshore Landing, Barrie, ON L4M 6H9For Sale
 MLS ID #S14128696, RE/MAX HALLMARK CHAY REALTY. TRREB
- C$449,9002 bd2 ba-- sqft181 Collier St #305, Barrie, ON L4M 5L6For Sale
 MLS ID #S13752228, REVEL REALTY INC.. TRREB
- C$300,0002 bd1 ba-- sqft150 Dunlop St E #904, Barrie, ON L4M 6H1For Sale
 MLS ID #S14139398, RE/MAX HALLMARK PEGGY HILL GROUP REALTY. TRREB
