Top 5 Reasons You Will Love This Condo: 1) Wake up to beautiful sunrises and captivating views over Kempenfelt Bay, with expansive water vistas creating an impressive backdrop and bringing the beauty of Barrie's waterfront right into the comfort of your unit 2) Designed for comfortable everyday living, the suite features stainless-steel kitchen appliances, a full-size washer and dryer updated in 2025, and an open living room highlighted by a large window overlooking Kempenfelt Bay, while the generously sized bedroom opens to a versatile den enhanced by additional windows and natural light 3) Beautifully updated throughout, the Seabreeze Model, offers a turn-key, move-in-ready opportunity complemented by a premium parking space conveniently positioned near the garage entrance and elevator, an easily accessible locker within the dedicated locker room, and the added convenience of a car wash bay in the garage 4) Experience the convenience and energy of downtown Barrie living, ideally situated just steps from the waterfront along with shopping, restaurants, art galleries, entertainment, and a wide variety of everyday amenities, placing some of the city's best attractions within easy reach 5) Presenting a flexible closing with excellent building amenities and a beautifully updated interior, this condo delivers an appealing opportunity to enjoy a convenient, low-maintenance lifestyle in the heart of Barrie. 797 fin.sq.ft.
For sale
C$349,900
140 Dunlop St E #508, Barrie, ON L4M 6H9
2beds
1baths
Apartment
Built in ----
-- sqft lot
$-- Zestimate®
C$--/sqft
C$1,117/mo HOA
What's special
Stainless-steel kitchen appliancesFull-size washer and dryerGenerously sized bedroomBeautifully updated throughoutBeautifully updated interior
- 1 day
- 3
- 0
Zillow last checked:
Listing updated:
Listed by:
FARIS TEAM REAL ESTATE
Source: TRREB,MLS®#: S13831572 Originating MLS®#: Toronto Regional Real Estate Board
Originating MLS®#: Toronto Regional Real Estate BoardFacts & features
Interior
Bedrooms & bathrooms
- Bedrooms: 2
- Bathrooms: 1
Bedroom
- Level: Main
- Dimensions: 4.59 x 3.87
Den
- Level: Main
- Dimensions: 3.84 x 2.43
Kitchen
- Level: Main
- Dimensions: 3 x 2.75
Laundry
- Level: Main
- Dimensions: 1.01 x 0.78
Living room
- Level: Main
- Dimensions: 6.22 x 4.43
Heating
- Forced Air, Gas
Cooling
- Central Air
Appliances
- Laundry: In-Suite Laundry
Features
- None
- Basement: None
- Has fireplace: No
Interior area
- Living area range: 700-799 null
Video & virtual tour
Property
Parking
- Total spaces: 1
- Parking features: Garage
- Has garage: Yes
Features
- Has view: Yes
- View description: Clear, Bay, Water
- Has water view: Yes
- Water view: Bay,Water
Lot
- Features: Arts Centre, Clear View
Details
- Parcel number: 591590118
Construction
Type & style
- Home type: Apartment
- Property subtype: Apartment
Materials
- Brick
- Foundation: Brick
Community & HOA
HOA
- Amenities included: Exercise Room, Car Wash, Indoor Pool, Sauna, Party Room/Meeting Room
- Services included: CAC Included, Building Insurance Included, Heat Included, Common Elements Included, Parking Included, Water Included, Hydro Included
- HOA fee: C$1,117 monthly
- HOA name: SCP
Location
- Region: Barrie
Financial & listing details
- Annual tax amount: C$3,624
- Date on market: 9/26/2026
Price history
Price history is unavailable.
Public tax history
Tax history is unavailable.
Climate risks
Neighborhood: City Centre
Nearby schools
GreatSchools rating
No schools nearby
We couldn't find any schools near this home.

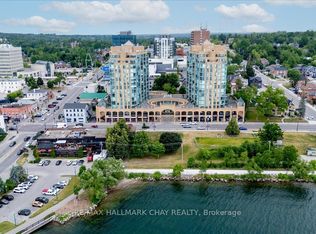
Similar homes
- C$300,0002 bd1 ba-- sqft150 Dunlop St E #904, Barrie, ON L4M 6H1For Sale
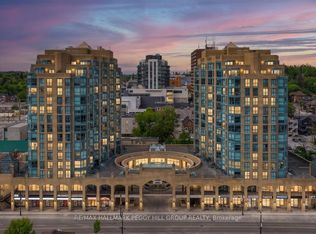 MLS ID #S13832090, RE/MAX HALLMARK PEGGY HILL GROUP REALTY. TRREB
 - C$338,0001 bd1 ba-- sqft140 Dunlop St E #304, Barrie, ON L4M 6H9For Sale
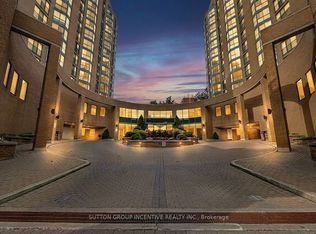 MLS ID #S13811700, SUTTON GROUP INCENTIVE REALTY INC.. TRREB
 - C$374,8002 bd1 ba-- sqftBayshore Landing, Barrie, ON L4M 6H9For Sale
 MLS ID #S13766874, REMAX YOUR COMMUNITY REALTY. TRREB
 - C$327,5002 bd1 ba-- sqftBayshore Landing Condominiums West Tower, Barrie, ON L4M 6H1For Sale
 MLS ID #S13775286, RE/MAX HALLMARK CHAY REALTY. TRREB
