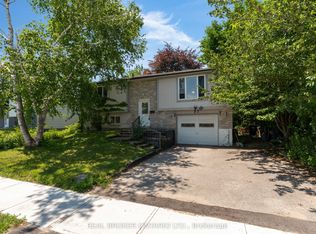
Opportunity awaits just a hop, skip and a jump from the classroom doors of Georgian College and Royal Victoria Hospital. 7 bedrooms, 2 kitchens, and 2 full bathrooms in this ranch bungalow on 60 ft generous lot with no direct left side neighbours (or rear neighbours). As you approach the home you notice the immense amount of parking spaces and inviting covered front porch. Once inside a large living, dining space with cozy gas fireplace, laminate flooring and sundrenched bright bay window greet you. Back facing the backyard are two bedrooms both with sliding glass doors to the fully fenced yard and one with built in dressers. There is also a 3rd bedroom on this level and updated bathroom vanity and tub/jacuzzi combo with LED lighting, and speakers to soothe all your muscle aches. Downstairs another 4 bedrooms, a kitchenette, full bathroom and coin laundry. Out back a fully functioning koi pond, flagstone accents, tons of perennials, hostas, and a crab apple tree in your backyard oasis. There is also a gas line to the backyard fire pit, a storage shed plus a 15 x 8 ft custom shop. AC 2021, 30 year warranty on roof. Cabin/workshop has pony panel, power and separate meter and there is also an EV charger. Snow blower, tools etc. included. No rentals (tankless hot water heater owned) plus SOLAR PANELS generating bonus cash flow every year with 9600 kwh, R70 attic insulation upgrades, 2018 furnace, and double bat safe and sound insulation between all rooms. See attachment for full list of upgrades-you won't be disappointed with this one!
For sale
C$650,000
61 Bernick Dr, Barrie, ON L4M 5C1
7beds
2baths
Single Family Residence
Built in ----
0 Square Feet Lot
$-- Zestimate®
C$--/sqft
C$-- HOA
What's special
Inviting covered front porchCozy gas fireplaceLaminate flooringSundrenched bright bay windowUpdated bathroom vanityFully fenced yardFully functioning koi pond
- 54 days
- 10
- 1
Zillow last checked:
Listing updated:
Listed by:
REAL BROKER ONTARIO LTD.
Source: TRREB,MLS®#: S13689558 Originating MLS®#: Toronto Regional Real Estate Board
Originating MLS®#: Toronto Regional Real Estate BoardFacts & features
Interior
Bedrooms & bathrooms
- Bedrooms: 7
- Bathrooms: 2
Primary bedroom
- Description: Primary Bedroom
- Level: Main
- Area: 10.24 Square Meters
- Area source: Other
- Dimensions: 3.20 x 3.20
Primary bedroom
- Level: Main
- Dimensions: 3.24 x 4.2
Bedroom
- Level: Main
- Dimensions: 3.68 x 2.89
Bedroom
- Description: Bedroom
- Level: Basement
- Area: 13.26 Square Meters
- Area source: Other
- Dimensions: 3.90 x 3.40
Bedroom
- Description: Bedroom
- Level: Main
- Area: 7.2 Square Meters
- Area source: Other
- Dimensions: 2.88 x 2.50
Bedroom
- Description: Bedroom
- Level: Basement
- Area: 15.75 Square Meters
- Area source: Other
- Dimensions: 4.50 x 3.50
Bedroom 2
- Level: Basement
- Dimensions: 4.35 x 3.48
Bedroom 2
- Level: Main
- Dimensions: 2.54 x 2.92
Bedroom 3
- Level: Basement
- Dimensions: 5.34 x 3.49
Bedroom 4
- Level: Basement
- Dimensions: 4.55 x 2.38
Bathroom
- Description: Bathroom
- Level: Main
- Area: 0 Square Meters
- Area source: Other
Bathroom
- Level: Basement
- Dimensions: 2.63 x 1.97
Bathroom
- Description: Bathroom
- Level: Basement
- Area: 0 Square Meters
- Area source: Other
Bathroom
- Description: Bedroom
- Level: Main
- Area: 7.51 Square Meters
- Area source: Other
- Dimensions: 2.60 x 2.89
Bathroom
- Level: Main
- Dimensions: 8.84 x 2.64
Other
- Level: Basement
- Dimensions: 5.96 x 3.47
Kitchen
- Level: Main
- Dimensions: 4.8 x 3.17
Kitchen
- Description: Kitchen
- Level: Main
- Area: 14.88 Square Meters
- Area source: Other
- Dimensions: 4.80 x 3.10
Laundry
- Level: Basement
- Dimensions: 4.17 x 3.52
Living room
- Description: Living Room
- Level: Main
- Area: 23.31 Square Meters
- Area source: Other
- Dimensions: 5.55 x 4.20
Living room
- Level: Main
- Dimensions: 5.64 x 4.76
Recreation
- Description: Recreation
- Level: Basement
- Area: 27.88 Square Meters
- Area source: Other
- Dimensions: 8.20 x 3.40
Heating
- Forced Air, Gas
Cooling
- Central Air
Features
- In-Law Capability, In-Law Suite, Primary Bedroom - Main Floor
- Flooring: Accessory Apartment
- Basement: Full,Finished,Walk-Up Access,Separate Entrance,Apartment
- Has fireplace: Yes
- Fireplace features: Family Room, Natural Gas, Recreation Room
Interior area
- Living area range: 700-1100 null
Video & virtual tour
Property
Parking
- Total spaces: 6
- Parking features: Private Double, Garage Door Opener
- Has garage: Yes
Features
- Patio & porch: Deck
- Exterior features: Awning(s), Controlled Entry, Landscaped, Private Pond, Year Round Living
- Pool features: None
- Has view: Yes
- View description: Clear
- Waterfront features: None
Lot
- Size: 0 Square Feet
- Features: Electric Car Charger, Fenced Yard, Golf, Hospital, Level, Public Transit, Rectangular Lot
- Topography: Dry,Flat,Level
Details
- Additional structures: Fence - Full, Out Buildings, Workshop, Shed
- Parcel number: 588320049
Construction
Type & style
- Home type: SingleFamily
- Architectural style: Bungalow
- Property subtype: Single Family Residence
Materials
- Brick
- Foundation: Concrete Block
- Roof: Solar,Asphalt Rolled
Utilities & green energy
- Sewer: Sewer
Community & HOA
Community
- Security: Smoke Detector(s)
Location
- Region: Barrie
Financial & listing details
- Tax assessed value: C$347,000
- Annual tax amount: C$5,093
- Date on market: 8/18/2026
Price history
Price history is unavailable.
Public tax history
Tax history is unavailable.
Climate risks
Neighborhood: Grove East
Nearby schools
GreatSchools rating
No schools nearby
We couldn't find any schools near this home.
Similar homes
- C$659,0006 bd2 ba-- sqft332 Grove St E, Barrie, ON L4M 2R5For Sale
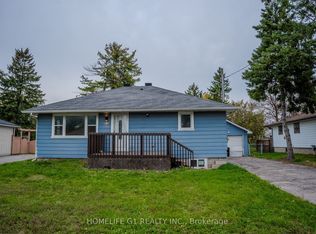 MLS ID #S13857116, HOMELIFE G1 REALTY INC.. TRREB
 - C$650,0005 bd3 ba-- sqft110 College Cres, Barrie, ON L4M 5C9For Sale
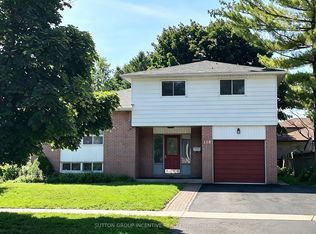 MLS ID #S13822632, SUTTON GROUP INCENTIVE REALTY INC.. TRREB
 - C$619,9004 bd2 ba-- sqft74 Rose St, Barrie, ON L4M 2T2For Sale
 MLS ID #S13881686, CENTURY 21 B.J. ROTH REALTY LTD., BROKERAGE. TRREB
 - C$719,0005 bd3 ba-- sqft169 Hickling Trl, Barrie, ON L4M 5V1For Sale
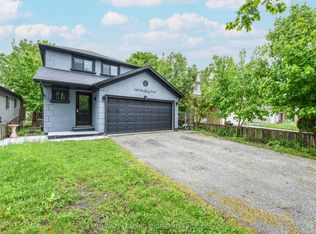 MLS ID #S13876022, CENTURY 21 LEADING EDGE REALTY INC.. TRREB
