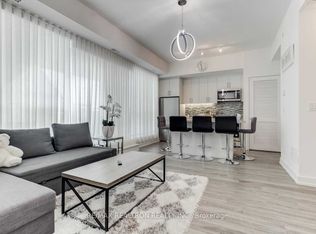
Experience resort-style living at its finest at Friday Harbour Resort & Marina! This stunning 3-storey, 2-bedroom condo apartment offers an impressive 1,448 sq. ft. of thoughtfully designed living space, featuring an entertainer-inspired open-concept layout with a spacious kitchen complete with a centre island, perfect for hosting family and friends. Generously sized bedrooms and principal rooms provide exceptional comfort and functionality, complemented by 2.5 bathrooms for added convenience. Enjoy the best of indoor-outdoor living with two private terraces, including an incredible rooftop terrace ideal for relaxing, entertaining, and enjoying beautiful surroundings. Located in the sought-after Friday Harbour Resort, residents can enjoy a vibrant lifestyle with access to a marina, waterfront experiences, dining, walking trails, and an array of resort-style amenities. Whether you're looking for a year-round residence or a weekend retreat, this exceptional property offers the perfect blend of space, style, and resort living!**EXTRAS** Include In Schedule A; Buyer Is To Pay: Condo Fee $829.79/Month, Lake Club Fee $230.60 plus hst/Month, Yearly Resort Fee $3092.49: Buyer to pay 2% of purchase price plus hst as an Entry Fee to the Resort Association on closing.
For sale
C$949,000
303 Broward Way #99, Innisfil, ON L9S 0M5
2beds
3baths
Apartment
Built in ----
-- sqft lot
$-- Zestimate®
C$--/sqft
C$830/mo HOA
What's special
Entertainer-inspired open-concept layoutSpacious kitchenCentre islandGenerously sized bedroomsTwo private terracesIncredible rooftop terraceBeautiful surroundings
- 9 days
- 4
- 0
Zillow last checked:
Listing updated:
Listed by:
RE/MAX PREMIER INC.
Source: TRREB,MLS®#: N14089584 Originating MLS®#: Toronto Regional Real Estate Board
Facts & features
Interior
Bedrooms & bathrooms
- Bedrooms: 2
- Bathrooms: 3
Primary bedroom
- Level: Second
- Dimensions: 3.63 x 3.99
Bedroom 2
- Level: Second
- Dimensions: 2.95 x 3.5
Dining room
- Level: Main
- Dimensions: 2.62 x 4.39
Kitchen
- Level: Main
- Dimensions: 2.62 x 4.39
Living room
- Level: Main
- Dimensions: 4.57 x 3.99
Heating
- Forced Air, Gas
Cooling
- Central Air
Appliances
- Laundry: Ensuite
Features
- Flooring: Carpet Free
- Basement: None
- Has fireplace: No
Interior area
- Living area range: 1400-1599 null
Property
Parking
- Total spaces: 1
- Parking features: Underground
- Has garage: Yes
Features
- Stories: 3
- Exterior features: Terrace Balcony
Details
- Parcel number: 594340253
Construction
Type & style
- Home type: Apartment
- Property subtype: Apartment
Materials
- Board & Batten
Community & HOA
HOA
- Services included: Common Elements Included, Building Insurance Included, Parking Included
- HOA fee: C$830 monthly
- HOA name: SSCC
Location
- Region: Innisfil
Financial & listing details
- Annual tax amount: C$8,466
- Date on market: 10/16/2026
Price history
Price history is unavailable.
Public tax history
Tax history is unavailable.
Climate risks
Neighborhood: L9S
Nearby schools
GreatSchools rating
No schools nearby
We couldn't find any schools near this home.

Similar homes
- C$1,039,0002 bd3 ba-- sqft303 Broward Way Unit 97, Innisfil, ON L9S 0M5For Sale
 MLS ID #N14097108, CENTURY 21 LEADING EDGE REALTY INC.. TRREB
- C$1,139,0003 bd2 ba-- sqft333 Sunseeker Ave #609, Innisfil, ON L9S 0J7For Sale
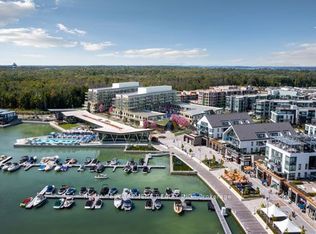 MLS ID #N14116988, RE/MAX ESCARPMENT REALTY INC.. TRREB
- C$1,149,0003 bd2 ba-- sqft333 Sunseeker Ave #610, Innisfil, ON L9S 0J7For Sale
 MLS ID #N14115058, RE/MAX REALTRON REALTY INC.. TRREB
- C$949,9003 bd3 ba-- sqft3618 Linda St, Innisfil, ON L9S 2L3For Sale
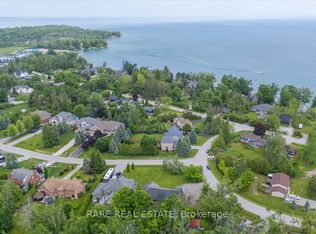 MLS ID #N13769474, RARE REAL ESTATE. TRREB
