Welcome to 19 Leslie Ave — a beautifully upgraded brick home offering style, comfort, and functionality in a prime, amenity-rich location. This move-in ready 2+1 bedroom, 2 bathroom home has been thoughtfully updated for modern living with over 2,100 sqft of living space. The 2025 kitchen renovation showcases new two-tone cabinetry, quartz countertops, soft-close drawers, tile backsplash, a dedicated coffee station, and stainless steel appliances (2022) including a gas stove. New vinyl flooring (2025), updated lighting, a new living room window (2022), and fresh paint create a bright, cohesive feel throughout. Both bathrooms were fully renovated in 2025 with stylish, modern finishes. The finished basement features a spacious rec room with gas fireplace, third bedroom, and convenient kitchen — ideal for guests or extended family. A side- door entry through the garage provides direct access to the foyer or basement for added flexibility. Enjoy a resurfaced deck with gas BBQ hookup, interlock patio, and landscaped yard. Major updates include furnace and A/C (2018), shingles (2017), attic insulation (2016), and insulated garage door (2022). A turnkey home close to schools, shopping, transit, and highways — just move in and enjoy!
Sold for $760,000
C$760,000
19 Leslie Ave, Barrie, ON L4N 9N9
3beds
1,128sqft
Single Family Residence, Residential
Built in 1999
4,305 Square Feet Lot
$-- Zestimate®
C$674/sqft
C$2,488 Estimated rent
Home value
Not available
Estimated sales range
Not available
Not available
Owner options
List your home for rent
C$2,488/mo
Rent Zestimate®
Find your next renter with Zillow Rental Manager. Plus, with online applications, you can quickly screen prospective tenants – for free.
C$2,488/mo
Rent Zestimate®
Refinance and save
C$3,213/mo
Est. payment
Refinancing to a lower rate could help reduce your monthly payments and save thousands over the life of the loan.
C$3,213/mo
Est. payment
Explore your selling options
Work with a Zillow partner agent
Leverage their expertise and Zillow's premium Showcase listings to get your home seen by more buyers.
Get startedList with your own agent
Get your home in front of millions of buyers by listing it on Zillow.
Learn how to do itSell it yourself
Take full control of how buyers see your home on Zillow by listing For Sale by Owner (FSBO).
List your homeWhat's special
Beautifully upgraded brick homeNew two-tone cabinetryQuartz countertopsSoft-close drawersTile backsplashDedicated coffee stationStainless steel appliances
Zillow last checked:
Listing updated:
Listed by:
Chloe Coleman, Salesperson,
Sutton Group Quantum Realty Inc.
Source: ITSO,MLS®#: 40828417Originating MLS®#: Cornerstone Association of REALTORS®
Facts & features
Interior
Bedrooms & bathrooms
- Bedrooms: 3
- Bathrooms: 2
- Full bathrooms: 2
- Main level bathrooms: 1
- Main level bedrooms: 2
Other
- Level: Main
Bedroom
- Level: Main
Bedroom
- Level: Basement
Bathroom
- Description: 5 Piece semi-ensuite with primary bedroom
- Features: 5+ Piece
- Level: Main
Bathroom
- Features: 3-Piece
- Level: Basement
Dining room
- Level: Main
Kitchen
- Level: Main
Kitchen
- Level: Basement
Living room
- Level: Main
Mud room
- Level: Basement
Recreation room
- Level: Basement
Utility room
- Level: Basement
Heating
- Fireplace-Gas, Forced Air, Natural Gas
Cooling
- Central Air
Appliances
- Included: Water Heater, Water Softener, Dishwasher, Dryer, Gas Oven/Range, Refrigerator, Washer
- Laundry: In Kitchen, Laundry Closet, Main Level
Features
- Windows: Window Coverings
- Basement: Separate Entrance,Full,Finished
- Number of fireplaces: 1
- Fireplace features: Gas
Interior area
- Total structure area: 2,114
- Total interior livable area: 1,128 sqft
- Finished area above ground: 1,128
- Finished area below ground: 986
Property
Parking
- Total spaces: 4
- Parking features: Attached Garage, Garage Door Opener, Asphalt, Outside/Surface/Open
- Attached garage spaces: 1
- Uncovered spaces: 3
Features
- Stories: 1
- Frontage type: South
- Frontage length: 41.00
Lot
- Size: 4,305 Square Feet
- Dimensions: 41 x 105
- Features: Urban, Hospital, Library, Park, Place of Worship, Schools
Details
- Parcel number: 589180193
- Zoning: .
Construction
Type & style
- Home type: SingleFamily
- Architectural style: Bungalow Raised
- Property subtype: Single Family Residence, Residential
Materials
- Brick, Vinyl Siding
- Roof: Asphalt Shing
Condition
- 16-30 Years
- New construction: No
- Year built: 1999
Utilities & green energy
- Sewer: Sewer (Municipal)
- Water: Municipal
Community & HOA
Community
- Security: Smoke Detector
Location
- Region: Barrie
Financial & listing details
- Price per square foot: C$674/sqft
- Annual tax amount: C$4,600
- Date on market: 5/8/2026
- Inclusions: Dishwasher, Dryer, Garage Door Opener, Gas Oven/Range, Refrigerator, Smoke Detector, Washer, Window Coverings, Dishwasher, Dryer, Gas Oven/Range, Refrigerator, Washer, Window Coverings
- Exclusions: Ss Stove, Ss Refrigerator, Ss Dishwasher, Ss Washer & Ss Dryer, Basement Refrigerator, All Elfs, All Window Coverings, Patio Gazebo, Bbq
Price history
| Date | Event | Price |
|---|---|---|
| 6/15/2026 | Sold | C$760,000C$674/sqft |
Source: ITSO #40828417 Report a problem | ||
Public tax history
Tax history is unavailable.
Neighborhood: Holly
Nearby homes
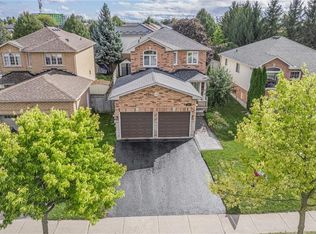
- C$845,0004 bd4 ba1.5k sqft21 Leslie Ave, Barrie, ON L4N9N9Sold
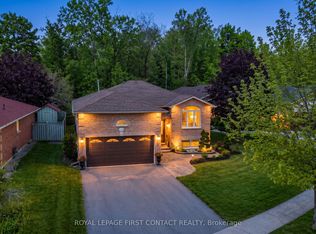
- C$850,0004 bd3 ba-- sqft163 Emms Dr, Barrie, ON L4N9N7For Sale
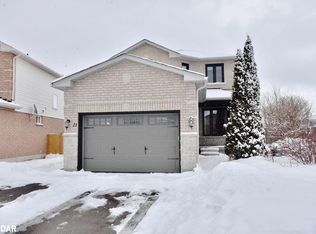
- C$--4 bd4 ba2.3k sqft21 Hemlock Ct, Barrie, ON L4N9N5Off Market
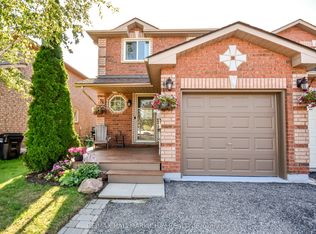
- C$585,0003 bd3 ba-- sqft17 Srigley St, Barrie, ON L4N0L9For Sale
- C$--2 bd1 ba1.2k sqft160 Mapleton Ave #2, Barrie, ON L4N9N7Off Market
- C$--3 bd2 ba1.8k sqft280 Harvie Rd, Barrie, ON L4N7V8Off Market
- C$515,0002 bd1 ba954 sqft59 Srigley St, Barrie, ON L4N0L7Sold
- C$--3 bd2 ba1.6k sqft540 Essa Rd #28, Barrie, ON L9J0H2Off Market
Nearby schools
GreatSchools rating
No schools nearby
We couldn't find any schools near this home.
- Ontario
- Simcoe County
- Barrie
- L4N 9N9
- Holly
- 19 Leslie Ave
Nearby cities
Nearby neighborhoods
Nearby zip codes
Other Barrie Topics
