Welcome to penthouse living at its finest in the highly sought after Vista Blue Community. This stunning 1-bedroom, 2 bathroom condo offers 799 sq' of bright, beautifully maintained living, with an unobstructed view of the Tottenham Conservation / Pond! Step inside and be greeted by soaring 10ft Flat ceilings and an open concept layout designed for both comfort and style. The modern kitchen features elegant granite countertops, extended upper cabinets, 60" kitchen Island, SS appliances and ample space for cooking and entertaining. The spacious bedroom includes his & hers double closets and easy access to a spa-inspired bathroom complete with a custom floor to ceiling glass walking in shower! This thoughtfully upgraded unit includes a water filtration system and on demand hot water tank, ensuring convenience and peace of mind. Enjoy your morning coffee or unwind under the stars on your private balcony, complete with a BBQ gas hookup! This unit is perfect for taking in the sunsets!! offering a perfect blend of nature, luxury and convenience ! Additional features include exclusive underground parking space and locker, steps to a vibrant plaza and access to the Caledon Trail for walking and biking!! minutes to the 400 hwy!! Condo fee includes, Heat, Water, Parking, common Elements
Under contract
C$539,900
64 Queen St S #608, New Tecumseth, ON L0G 1W0
1beds
2baths
Apartment
Built in ----
-- sqft lot
$-- Zestimate®
C$--/sqft
C$420/mo HOA
What's special
Modern kitchenElegant granite countertopsExtended upper cabinetsSs appliancesSpacious bedroomSpa-inspired bathroomWater filtration system
- 115 days |
- 4 |
- 0 |
Zillow last checked:
Listing updated:
Listed by:
REALTY WEALTH GROUP INC.
Source: TRREB,MLS®#: N12973734 Originating MLS®#: Toronto Regional Real Estate Board
Originating MLS®#: Toronto Regional Real Estate BoardFacts & features
Interior
Bedrooms & bathrooms
- Bedrooms: 1
- Bathrooms: 2
Primary bedroom
- Level: Main
- Dimensions: 3.75 x 3.57
Bathroom
- Level: Main
- Dimensions: 2.62 x 1.4
Foyer
- Level: Main
- Dimensions: 1.74 x 0
Kitchen
- Level: Main
- Dimensions: 4.18 x 6.01
Living room
- Level: Main
- Dimensions: 6.01 x 4.18
Heating
- Forced Air, Gas
Cooling
- Central Air
Appliances
- Included: Water Treatment, Instant Hot Water
- Laundry: In-Suite Laundry
Features
- Primary Bedroom - Main Floor
- Flooring: Carpet Free
- Basement: None
- Has fireplace: No
Interior area
- Living area range: 700-799 null
Property
Parking
- Total spaces: 1
- Parking features: Underground, Private
- Has garage: Yes
Features
- Exterior features: Open Balcony
- Has view: Yes
- View description: Lake, Park/Greenbelt, Trees/Woods
- Has water view: Yes
- Water view: Lake
- Waterfront features: Pond
Lot
- Features: Library, Clear View, Greenbelt/Conservation
- Topography: Flat
Details
- Parcel number: 59468077
- Other equipment: Intercom
Construction
Type & style
- Home type: Apartment
- Property subtype: Apartment
Materials
- Stucco (Plaster), Brick
Community & HOA
Community
- Security: Security System
HOA
- Amenities included: Elevator, Party Room/Meeting Room, Visitor Parking, BBQs Allowed
- Services included: Heat Included, Water Included, Common Elements Included, Parking Included, Building Insurance Included
- HOA fee: C$420 monthly
- HOA name: SSC
Location
- Region: New Tecumseth
Financial & listing details
- Annual tax amount: C$2,970
- Date on market: 4/8/2026
REALTY WEALTH GROUP INC.
REALTY WEALTH GROUP INC.
By pressing Contact Agent, you agree that the real estate professional identified above may call/text you about your search, which may involve use of automated means and pre-recorded/artificial voices. You don't need to consent as a condition of buying any property, goods, or services. Message/data rates may apply. You also agree to our Terms of Use. Zillow does not endorse any real estate professionals. We may share information about your recent and future site activity with your agent to help them understand what you're looking for in a home.
Price history
Price history is unavailable.
Public tax history
Tax history is unavailable.
Climate risks
Neighborhood: Tottenham
Nearby schools
GreatSchools rating
No schools nearby
We couldn't find any schools near this home.
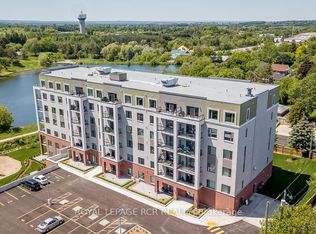
- C$649,0002 bd2 ba-- sqft64 Queen St S #502, New Tecumseth, ON L0G1W0For Sale
- C$699,9006 bd5 ba-- sqft102 Queen St S, New Tecumseth, ON L0G1W0For Sale
- C$679,9004 bd2 ba-- sqft4 Richmond St E, New Tecumseth, ON L0G1W0For Sale
- C$2,0002 bd1 ba-- sqft2 Queen St S #6, New Tecumseth, ON L0G1W0For Rent

- C$---- bd-- ba-- sqft7 Brown St, New Tecumseth, ON L0G1W0Off Market
- C$999,9004 bd2 ba-- sqft6815 4th Line, New Tecumseth, ON L0G1W0For Sale
- C$625,0004 bd3 ba-- sqft28 Queen St N, New Tecumseth, ON L0G1W0For Sale
- C$749,0008,781.69 Square Feet35 Queen St N, New Tecumseth, ON L0G1W0Lot/Land
Similar homes
- C$649,0002 bd2 ba-- sqft64 Queen St S #502, New Tecumseth, ON L0G 1W0For SaleMLS ID #N13103204, ROYAL LEPAGE RCR REALTY. TRREB
- C$729,9003 bd3 ba-- sqft71 Hawke Cres, New Tecumseth, ON L0G 1W0For Sale
 MLS ID #N13609146, VANGUARD REALTY BROKERAGE CORP.. TRREB
 - C$718,9993 bd3 ba-- sqft44 Clifford Cres, New Tecumseth, ON L0G 1W0For Sale
 MLS ID #N13535614, ENGEL & VOLKERS OAKVILLE. TRREB
 - C$799,9993 bd3 ba-- sqft37 Donnan Dr, New Tecumseth, ON L0G 1W0For Sale
 MLS ID #N13006640, COLDWELL BANKER RONAN REALTY. TRREB
 - C$560,0002 bd2 ba-- sqft149 Church St #503, King, ON L0G 1T0For SaleMLS ID #N13070948, ENGEL & VOLKERS TORONTO CITY. TRREB
- C$559,0002 bd1 ba-- sqft50 Ann St #212, Caledon, ON L7E 4M3For SaleMLS ID #W13619066, CENTURY 21 HERITAGE GROUP LTD.. TRREB
- C$525,0002 bd2 ba-- sqft161 Wellington St E #410, New Tecumseth, ON L9R 0R8For SaleMLS ID #N13178372, CENTURY 21 HERITAGE GROUP LTD.. TRREB
- C$445,0001 bd1 ba-- sqft149 Church St #209, King, ON L0G 1T0For SaleMLS ID #N13414524, ROYAL LEPAGE MAXIMUM REALTY. TRREB
- C$489,0001 bd1 ba-- sqft157 Wellington St E #304, New Tecumseth, ON L9R 0R7For SaleMLS ID #N13042100, RE/MAX HALLMARK REALTY LTD.. TRREB
- C$559,9002 bd2 ba-- sqft155 Main St N #221, Newmarket, ON L3Y 8C2For SaleMLS ID #N13042002, REALTY WEALTH GROUP INC.. TRREB
- C$595,0003 bd3 ba-- sqft22 Village Green Ln, Bradford West Gwillimbury, ON L3Z 3E7For SaleMLS ID #N13624526, CENTURY 21 HERITAGE GROUP LTD.. TRREB
- C$579,0002 bd1 ba-- sqftThe Centro, Aurora, ON L4G 1Y3For SaleMLS ID #N13040330, CENTURY 21 B.J. ROTH REALTY LTD.. TRREB
- C$475,0002 bd1 ba-- sqft112 Simcoe Rd #214, Bradford West Gwillimbury, ON L3Z 1Y2For SaleMLS ID #N13589954, CENTURY 21 HERITAGE GROUP LTD.. TRREB
- C$589,9991 bd1 ba-- sqft400 Park Ave Unit 203, Newmarket, ON L3Y 1V8For SaleMLS ID #N13234218, RE/MAX HALLMARK YORK GROUP REALTY LTD.. TRREB
- C$649,0002 bd2 ba-- sqft50 Ann St #408, Caledon, ON L7E 4M3For SaleMLS ID #W13489438, ROYAL LEPAGE MAXIMUM REALTY. TRREB
- C$599,0002 bd2 ba-- sqft9944 Keele St #102, Vaughan, ON L6A 3Z4For SaleMLS ID #N13555742, SUTTON GROUP-ADMIRAL REALTY INC.. TRREB
- C$739,9993 bd3 ba-- sqft64 John W Taylor Ave, New Tecumseth, ON L9R 0E1For SaleMLS ID #N13620268, FARIS TEAM REAL ESTATE. TRREB
- C$549,0003 bd1 ba-- sqft31 Orange Mill Ct Unit 31, Orangeville, ON L9W 3R7For SaleMLS ID #W13458946, ROYAL LEPAGE SUPREME REALTY. TRREB
- C$499,9001 bd1 ba-- sqft2075 King Rd #249, King, ON L7B 1K2For SaleMLS ID #N13469062, ENGEL & VOLKERS TORONTO CITY. TRREB
- C$689,0002 bd2 ba-- sqftThe Courtyards of Maple, Vaughan, ON L6A 4Y1For SaleMLS ID #N13615784, ROYAL LEPAGE SIGNATURE REALTY. TRREB
