WOW! Thousands in renovations and upgrades. This home has been lovingly cared for over the years. Located in the south west of Alliston & close to all amenities. This detached home has a double garage with opener and is beautifully landscaped. The front porch is a great spot to enjoy a coffee in the morning even if raining because it is covered and has a rain canopy for extra protection. The front door was replaced & has a side window & the main floor has laminate floors throughout. A combined living and dining room (presently used partially as an office) also has double doors to the main floor family room. Large combined area that is great for family gatherings. There is a gas fireplace and a window that overlooks the back yard. The renovated kitchen is an open concept eating area and it is a cooks dream kitchen with quartz counters, crown moulding, deep double undermount sink & marble backsplash that makes this a bright inviting kitchen. The eating area has a walkout to one of the 2 decks and concrete pad and electricity for hot tub, overlooks the gardens. There are THREE bedrooms on the second floor with a large primary bedroom & a renovated ensuite with a two person shower that is fabulous. The basement is finished with a large recreation room and open concept music room and bar area. There is a cold cellar, utility and laundry room and a craft room with storage. Drive way has recently been resealed. NOTE: a LIST of upgrades and renovations is attached to the MLS and that list is included with the Feature Booklet at the house when you view it in person.
For sale
C$785,000
30 Henderson Cres, New Tecumseth, ON L9R 1Y3
3beds
3baths
Single Family Residence
Built in ----
3,555 Square Feet Lot
$-- Zestimate®
C$--/sqft
C$-- HOA
What's special
Double garage with openerBeautifully landscapedGas fireplaceQuartz countersCrown mouldingDeep double undermount sinkMarble backsplash
- 58 days
- 0
- 0
Zillow last checked:
Listing updated:
Listed by:
RE/MAX REALTY SERVICES INC.
Source: TRREB,MLS®#: N13558290 Originating MLS®#: Toronto Regional Real Estate Board
Originating MLS®#: Toronto Regional Real Estate BoardFacts & features
Interior
Bedrooms & bathrooms
- Bedrooms: 3
- Bathrooms: 3
Primary bedroom
- Level: Second
- Dimensions: 4.22 x 4.14
Bedroom 2
- Level: Second
- Dimensions: 2.95 x 2.87
Bedroom 3
- Level: Second
- Dimensions: 2.89 x 2.67
Bathroom
- Level: Second
- Dimensions: 2.76 x 2.26
Breakfast
- Level: Main
- Dimensions: 3.25 x 2.87
Other
- Level: Basement
- Dimensions: 3.3 x 1.52
Family room
- Level: Main
- Dimensions: 5.72 x 3.33
Kitchen
- Level: Main
- Dimensions: 3.48 x 3.1
Living room
- Level: Main
- Dimensions: 5.79 x 3.25
Other
- Level: Basement
- Dimensions: 4.57 x 2.85
Other
- Level: Basement
- Dimensions: 2.23 x 1.52
Recreation
- Level: Basement
- Dimensions: 5.77 x 4.12
Heating
- Forced Air, Gas
Cooling
- Central Air
Appliances
- Included: Water Heater
Features
- Workbench
- Basement: Partial
- Has fireplace: Yes
- Fireplace features: Natural Gas
Interior area
- Living area range: 1500-2000 null
Video & virtual tour
Property
Parking
- Total spaces: 6
- Parking features: Private, Garage Door Opener
- Has garage: Yes
Features
- Stories: 2
- Patio & porch: Deck, Patio, Porch
- Exterior features: Awning(s)
- Pool features: None
Lot
- Size: 3,555 Square Feet
- Features: Fenced Yard, Hospital, Level, Park, Place Of Worship, Rec./Commun.Centre
Details
- Additional structures: Fence - Full, Garden Shed
- Parcel number: 581850118
- Other equipment: Sump Pump
Construction
Type & style
- Home type: SingleFamily
- Property subtype: Single Family Residence
Materials
- Brick
- Foundation: Concrete
- Roof: Asphalt Shingle
Utilities & green energy
- Sewer: Sewer
Community & HOA
Community
- Security: Carbon Monoxide Detector(s)
Location
- Region: New Tecumseth
Financial & listing details
- Annual tax amount: C$4,631
- Date on market: 7/13/2026
Price history
Price history is unavailable.
Public tax history
Tax history is unavailable.
Climate risks
Neighborhood: Alliston
Nearby schools
GreatSchools rating
No schools nearby
We couldn't find any schools near this home.

Similar homes
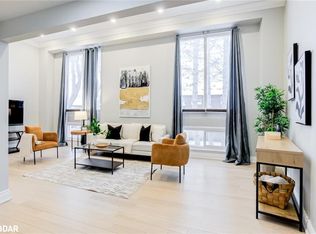
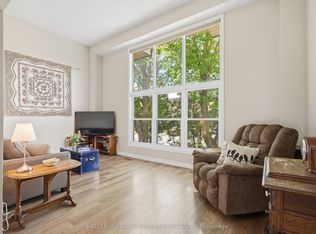
- C$699,9993 bd2 ba-- sqft28 Preston Ave, New Tecumseth, ON L9R 1Y6For Sale
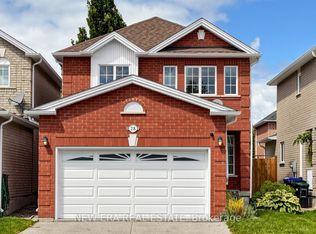 MLS ID #N13762140, NEW ERA REAL ESTATE. TRREB
 - C$725,0003 bd2 ba-- sqft299 Tupper Blvd, New Tecumseth, ON L9R 1Z6For Sale
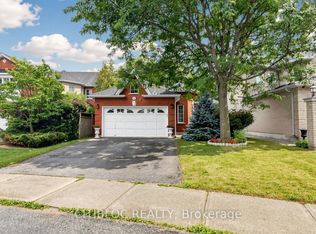 MLS ID #N13724904, CITIBLOC REALTY. TRREB
 - C$849,0004 bd3 ba-- sqft36 Anderson Rd, New Tecumseth, ON L9R 0A9For Sale
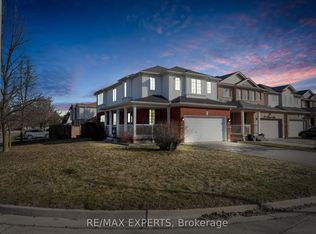 MLS ID #N13755048, RE/MAX EXPERTS. TRREB
 - C$749,9003 bd1 ba-- sqft281 Tupper Blvd, New Tecumseth, ON L9R 1A8For Sale
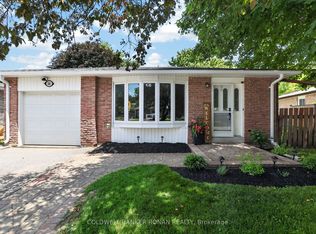 MLS ID #N13538676, COLDWELL BANKER RONAN REALTY. TRREB
