Your perfect family home awaits you. Greet your guests in the roomy foyer. This spacious 4-level backsplit offers 1698 sq ft* of living space, 3+1 bedrooms, a family room, an updated kitchen with a granite counter, custom cabinetry, a side counter, a breakfast bar, and a walkout to a large deck on a 200* ft deep lot from the kitchen! The above-grade family room features hardwood floors and a sliding door to the deck & yard. The Primary bedroom shares a semi-ensuite with a soaker tub and upgraded counter. The lower features a spacious 4th bedroom with a large above-grade window, which can also be your office, theater room, or playroom for your children. Outside, the road appeal is positive, with a sectional garage door, concrete walkway, and stone front. The rear features a brick exterior, a gas BBQ hookup, and lots of deck space. And, you can enjoy your family time on a deep (199 ft) lot. Furnace 14 years, A/C 14 years, Roof 12 years, Updated kitchen 8 years, new kitchen door 6 years. The kitchen has a gas stove, and the 220 hookup is behind for conversion to electric. Upgraded panel box with 220 amp service*. There is a sub-basement allowing for ample storage of your items. Young ones will love the local park and playground. Primary schools are just a stroll away, as is shopping, Keogh Park, tennis courts, a medical centre, and professional services. The Boulevard is not a through street, allowing for more peace and quiet. This home is heated with a gas forced air system, but the baseboards are still attached and can be used for supplementary heat for specific rooms. Well cared for inside and out. Please note: Floor plans coming shortly. The finished space mentioned is an estimate.
For sale
C$839,900
74 The Blvd, New Tecumseth, ON L0G 1W0
4beds
2baths
Single Family Residence
Built in ----
9,767 Square Feet Lot
$-- Zestimate®
C$--/sqft
C$-- HOA
What's special
Roomy foyerFamily roomCustom cabinetryBreakfast barSectional garage doorStone frontGas bbq hookup
- 28 days |
- 27 |
- 0 |
Zillow last checked:
Listing updated:
Listed by:
FIRST CHOICE REALTY ONTARIO LTD.
Source: TRREB,MLS®#: N13482032 Originating MLS®#: Toronto Regional Real Estate Board
Originating MLS®#: Toronto Regional Real Estate BoardFacts & features
Interior
Bedrooms & bathrooms
- Bedrooms: 4
- Bathrooms: 2
Primary bedroom
- Level: Upper
- Dimensions: 3.45 x 5.52
Bedroom 2
- Level: Upper
- Dimensions: 4.15 x 2.58
Bedroom 3
- Level: Upper
- Dimensions: 3.3 x 2.97
Bedroom 4
- Level: Lower
- Dimensions: 4.4 x 4.43
Dining room
- Level: Main
- Dimensions: 0 x 0
Family room
- Level: Ground
- Dimensions: 3.9 x 5.49
Foyer
- Level: Ground
- Dimensions: 2.32 x 5.31
Kitchen
- Level: Main
- Dimensions: 3.96 x 3.99
Laundry
- Level: Lower
- Dimensions: 3.77 x 4.47
Living room
- Level: Main
- Dimensions: 4.55 x 5.62
Other
- Level: Ground
- Dimensions: 1.83 x 1.33
Utility room
- Level: Sub-Basement
- Dimensions: 0 x 0
Heating
- Forced Air, Gas
Cooling
- Central Air
Appliances
- Included: Water Softener
Features
- Basement: Partially Finished
- Has fireplace: No
Interior area
- Living area range: 1500-2000 null
Property
Parking
- Total spaces: 3
- Parking features: Garage
- Has garage: Yes
Features
- Pool features: None
Lot
- Size: 9,767 Square Feet
- Features: Fenced Yard, Library, Park, School, Rectangular Lot
Details
- Additional structures: Garden Shed
- Parcel number: 581680361
- Other equipment: Sump Pump
Construction
Type & style
- Home type: SingleFamily
- Property subtype: Single Family Residence
Materials
- Brick Front, Stone
- Foundation: Poured Concrete
- Roof: Asphalt Shingle
Utilities & green energy
- Sewer: Sewer
Community & HOA
Community
- Security: Alarm System
Location
- Region: New Tecumseth
Financial & listing details
- Annual tax amount: C$4,099
- Date on market: 6/24/2026
FIRST CHOICE REALTY ONTARIO LTD.
FIRST CHOICE REALTY ONTARIO LTD.
By pressing Contact Agent, you agree that the real estate professional identified above may call/text you about your search, which may involve use of automated means and pre-recorded/artificial voices. You don't need to consent as a condition of buying any property, goods, or services. Message/data rates may apply. You also agree to our Terms of Use. Zillow does not endorse any real estate professionals. We may share information about your recent and future site activity with your agent to help them understand what you're looking for in a home.
Price history
Price history is unavailable.
Public tax history
Tax history is unavailable.
Climate risks
Neighborhood: Tottenham
Nearby schools
GreatSchools rating
No schools nearby
We couldn't find any schools near this home.
- C$1,079,0004 bd4 ba-- sqft43 Walls Cres, New Tecumseth, ON L0G1W0For Sale

- C$1,099,9004 bd4 ba-- sqft104 Sharpe Cres, New Tecumseth, ON L0G1W0For Sale

- C$1,9502 bd1 ba-- sqft39 The Blvd, New Tecumseth, ON L0G1W0For Rent
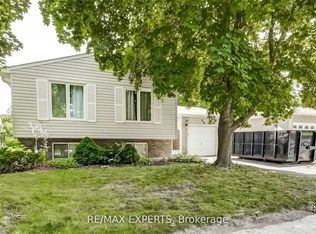
- C$1,199,8884 bd5 ba-- sqft81 Pridham Pl, New Tecumseth, ON L0G1W0For Sale
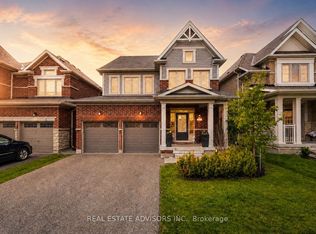
- C$789,0003 bd3 ba-- sqft16 Prady Ln, New Tecumseth, ON L0G1W0For Sale
- C$1,348,8005 bd4 ba-- sqft77 Weaver Ter, New Tecumseth, ON L0G1W0For Sale
- C$1,248,8884 bd3 ba-- sqft31 Prady Ln, New Tecumseth, ON L0G1W0For Sale
- C$769,0003 bd3 ba-- sqft24 Schwalm Cres, New Tecumseth, ON L0G1W0For Sale
Similar homes
- C$949,0004 bd2 ba-- sqft8 Cardwell Ct, Adjala Tosorontio, ON L0G 1W0For Sale
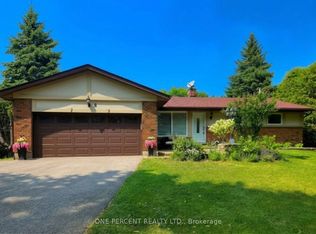 MLS ID #N13586584, ONE PERCENT REALTY LTD.. TRREB
 - C$625,0004 bd3 ba-- sqft28 Queen St N, New Tecumseth, ON L0G 1W0For Sale
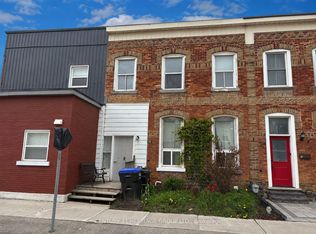 MLS ID #N13577672, CENTURY 21 HERITAGE GROUP LTD.. TRREB
 - C$529,0002 bd2 ba-- sqft11 Tamarack Ct, New Tecumseth, ON L0G 1W0For Sale
 MLS ID #N13589138, Royal LePage Real Estate Associates. TRREB
 - C$765,0004 bd2 ba-- sqft311 Centre St N, New Tecumseth, ON L0G 1A0For Sale
 MLS ID #N13246996, HOMELIFE INTEGRITY REALTY INC.. TRREB
 - C$849,9003 bd2 ba-- sqft134 Victoria St E, New Tecumseth, ON L9R 1K6For SaleMLS ID #N13556598, RE/MAX HALLMARK CHAY REALTY. TRREB
- C$1,124,9994 bd3 ba-- sqft7157 5th Line, New Tecumseth, ON L0G 1W0For SaleMLS ID #N12995326, COLDWELL BANKER RONAN REALTY. TRREB
- C$825,0004 bd2 ba-- sqft137 Queen St, New Tecumseth, ON L9R 1K4For SaleMLS ID #N13100398, CENTURY 21 HERITAGE GROUP LTD.. TRREB
- C$799,0005 bd2 ba-- sqft963 Canal Rd, Bradford West Gwillimbury, ON L3Z 4C9For SaleMLS ID #N12878714, CENTURY 21 HERITAGE GROUP LTD.. TRREB
- C$829,9004 bd3 ba-- sqft102 Wellington St E, New Tecumseth, ON L9R 1G7For SaleMLS ID #N13483056, RE/MAX HALLMARK CHAY REALTY. TRREB
- C$799,0004 bd2 ba-- sqft671 Simcoe Rd, Bradford West Gwillimbury, ON L3Z 4B4For SaleMLS ID #N13451140, CENTURY 21 B.J. ROTH REALTY LTD.. TRREB
- C$859,0003 bd3 ba-- sqft7 Graham Cres, Orangeville, ON L9W 5J4For SaleMLS ID #W13585654, RE/MAX MILLENNIUM REAL ESTATE. TRREB
- C$849,9004 bd2 ba-- sqft45 Bailey Cres, Aurora, ON L4G 2B2For SaleMLS ID #N13501848, SUTTON GROUP INCENTIVE REALTY INC.. TRREB
- C$876,0005 bd4 ba-- sqft68 Nunn Cres, New Tecumseth, ON L9R 0C6For SaleMLS ID #N13476304, HOMELIFE SUPERSTARS REAL ESTATE LIMITED. TRREB
- C$909,0004 bd4 ba-- sqft50 Widdifield Ave, Newmarket, ON L3X 1Z4For SaleMLS ID #N13549440, RE/MAX CROSSROADS REALTY INC.. TRREB
- C$999,0004 bd2 ba-- sqft307251 Hockley Rd, Mono, ON L9W 6M9For SaleMLS ID #X13458200, Johnston & Daniel Rushbrooke Realty. TRREB
- C$1,196,0004 bd2 ba-- sqft10 Munro St, Caledon, ON L7E 0L6For SaleMLS ID #W13453044, RIGHT AT HOME REALTY INC.. TRREB
- C$899,9994 bd2 ba-- sqft2386 4th Line, Innisfil, ON L0L 1K0For SaleMLS ID #N13447792, RE/MAX ABOUTOWNE REALTY CORP.. TRREB
- C$900,0004 bd2 ba-- sqft129 Bolton Ave, Newmarket, ON L3Y 2X3For SaleMLS ID #N13530504, CENTURY 21 HERITAGE GROUP LTD.. TRREB
- C$885,8004 bd2 ba-- sqft94 Prospect St, Newmarket, ON L3Y 3T4For SaleMLS ID #N13448954, CENTURY 21 MYPRO REALTY. TRREB
- C$879,0005 bd3 ba-- sqft74 John St, Orangeville, ON L9W 2P8For SaleMLS ID #W13538418, CENTURY 21 PROPERTY ZONE REALTY INC.. TRREB
