Welcome to 10 Maple Avenue West in the heart of Beeton-an exceptional, spacious home offering over 3,000 square feet above grade, perfectly designed for modern family living and entertaining.Step inside to discover a bright and thoughtfully laid-out interior featuring expansive principal rooms and elegant finishes throughout. The heart of the home is the stunning modern kitchen, complete with upgraded built-in appliances, a double oven, ample cabinetry, and generous workspace-ideal for both everyday living and hosting.The open-concept design flows seamlessly into the living and dining areas, highlighted by a beautiful two-sided natural gas fireplace that adds warmth and sophistication to multiplespaces. Upstairs, retreat to the impressive primary suite-a true sanctuary featuring a private ensuite bathroom and an oversized walk-in closet designed to accommodate even the most extensive wardrobe. Additional bedrooms are generously sized, offering comfort and flexibility for family and guests.The fully finished basement expands your living space even further, complete with a versatile studio-perfect for a home office, creative space, fitness area, or guest suite. Outside, enjoy a mature setting in one of Beeton's established neighbourhoods, close to local amenities, schools, and parks, while still offering a peaceful, small-town atmosphere.This is a rare opportunity to own a substantial, move-in-ready home with premium features andexceptional living space-don't miss it!
For sale
C$1,249,000
10 Maple Ave W, New Tecumseth, ON L0G 1A0
5beds
4baths
Single Family Residence
Built in ----
6,762 Square Feet Lot
$-- Zestimate®
C$--/sqft
C$-- HOA
What's special
- 14 days |
- 5 |
- 0 |
Zillow last checked:
Listing updated:
Listed by:
THE AGENCY
Source: TRREB,MLS®#: N13518934 Originating MLS®#: Toronto Regional Real Estate Board
Originating MLS®#: Toronto Regional Real Estate BoardFacts & features
Interior
Bedrooms & bathrooms
- Bedrooms: 5
- Bathrooms: 4
Heating
- Forced Air, Gas
Cooling
- Central Air
Appliances
- Included: Built-In Oven, Countertop Range, Instant Hot Water
Features
- Basement: Finished
- Has fireplace: Yes
Interior area
- Living area range: 3000-3500 null
Property
Parking
- Total spaces: 6
- Parking features: Private Double
- Has garage: Yes
Features
- Stories: 2
- Pool features: None
Lot
- Size: 6,762 Square Feet
Details
- Parcel number: 589320283
- Other equipment: Air Exchanger
Construction
Type & style
- Home type: SingleFamily
- Property subtype: Single Family Residence
Materials
- Brick
- Foundation: Concrete
- Roof: Asphalt Shingle
Utilities & green energy
- Sewer: Sewer
Community & HOA
Location
- Region: New Tecumseth
Financial & listing details
- Annual tax amount: C$6,037
- Date on market: 7/3/2026
THE AGENCY
THE AGENCY
By pressing Contact Agent, you agree that the real estate professional identified above may call/text you about your search, which may involve use of automated means and pre-recorded/artificial voices. You don't need to consent as a condition of buying any property, goods, or services. Message/data rates may apply. You also agree to our Terms of Use. Zillow does not endorse any real estate professionals. We may share information about your recent and future site activity with your agent to help them understand what you're looking for in a home.
Price history
Price history is unavailable.
Public tax history
Tax history is unavailable.
Climate risks
Neighborhood: Beeton
Nearby schools
GreatSchools rating
No schools nearby
We couldn't find any schools near this home.
- C$819,0003 bd3 ba-- sqft24 Maple Ave W, New Tecumseth, ON L0G1A0For Sale

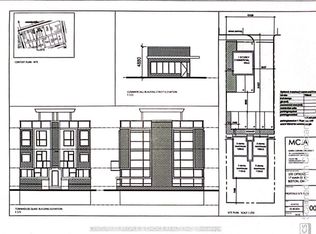
- C$435,0008,085 Square Feet17 Main St E, New Tecumseth, ON L0G1A0Lot/Land
- C$949,0006 bd4 ba-- sqft15 Gould Cres, New Tecumseth, ON L0G1A0For Sale

- C$1,289,9994 bd4 ba-- sqft264 Patterson St, New Tecumseth, ON L0G1A0For Sale

- C$728,8003 bd2 ba-- sqft91 Kate Aitken Cres, New Tecumseth, ON L0G1A0For Sale
- C$739,0003 bd3 ba-- sqft93 Kate Aitken Cres, New Tecumseth, ON L0G1A0For Sale
- C$3,3003 bd3 ba-- sqft8 McCullough Ave, New Tecumseth, ON L0G1A0For Rent
- C$995,0004 bd2 ba-- sqft7 Crawford Cir, New Tecumseth, ON L0G1A0For Sale
Similar homes
- C$1,289,0005 bd4 ba-- sqft48 Hawke Cres, New Tecumseth, ON L0G 1W0For Sale
 MLS ID #N13496244, LifeStyle International Realty Inc. TRREB
 - C$890,0004 bd3 ba-- sqft5885 7th Line, New Tecumseth, ON L0G 1A0For Sale
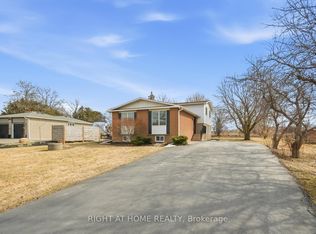 MLS ID #N12927348, RIGHT AT HOME REALTY INC.. TRREB
 - C$1,288,8886 bd5 ba-- sqft80 Sharpe Cres, New Tecumseth, ON L0G 1W0For Sale
 MLS ID #N13439530, RIGHT AT HOME REALTY INC.. TRREB
 - C$1,348,8005 bd4 ba-- sqft77 Weaver Ter, New Tecumseth, ON L0G 1W0For Sale
 MLS ID #N13428374, RE/MAX PREMIER INC.. TRREB
 - C$1,249,0004 bd4 ba-- sqft(Undisclosed Address), Adjala Tosorontio, ON L0G 1W0For SaleMLS ID #N13480594, CENTURY 21 PRESIDENT REALTY INC.. TRREB
- C$1,199,9005 bd4 ba-- sqft150 Heritage St, Bradford West Gwillimbury, ON L3Z 4M6For SaleMLS ID #N13571412, RE/MAX REALTRON REALTY INC.. TRREB
- C$1,195,0004 bd4 ba-- sqft12 Tupling St, Bradford West Gwillimbury, ON L3Z 0W8For SaleMLS ID #N13563318, RIGHT AT HOME REALTY INC.. TRREB
- C$1,249,9005 bd4 ba-- sqft16175 Jane St, King, ON L7B 0G3For SaleMLS ID #N13150480, iCloud Realty Ltd.. TRREB
- C$1,269,0005 bd5 ba-- sqft59 Tarquini Cres, Caledon, ON L7E 2Z5For SaleMLS ID #W13465590, The Richie Group Inc.. TRREB
- C$1,275,0005 bd4 ba-- sqft122 McKenzie Way, Bradford West Gwillimbury, ON L3Z 4J4For SaleMLS ID #N13519826, RE/MAX PREMIER INC.. TRREB
- C$1,149,8006 bd4 ba-- sqft66 Milby Cres, Bradford West Gwillimbury, ON L3Z 0X9For SaleMLS ID #N13538892, BAY STREET GROUP INC.. TRREB
- C$1,229,0004 bd3 ba-- sqft152 McCaffrey Rd, Newmarket, ON L3X 1K2For SaleMLS ID #N13543288, LPT REALTY. TRREB
- C$1,250,0004 bd3 ba-- sqft13 Blueberry Hill Ct, Caledon, ON L7E 1S3For SaleMLS ID #W13494194, EXP REALTY. TRREB
- C$1,269,9005 bd4 ba-- sqft2 Ironhorse Cres, Caledon, ON L7E 2K8For SaleMLS ID #W13421512, RE/MAX EXPERTS. TRREB
- C$1,384,9995 bd4 ba-- sqft320 Dowson Loop, Newmarket, ON L3X 3G2For SaleMLS ID #N13536652, EXP REALTY. TRREB
- C$1,359,0005 bd4 ba-- sqft10 Andreeta Dr, Vaughan, ON L4H 4H4For SaleMLS ID #N13562160, RE/MAX ACE REALTY INC.. TRREB
- C$839,9993 bd3 ba-- sqft113 McGahey St, New Tecumseth, ON L0G 1W0For SaleMLS ID #N13468062, RE/MAX PREMIER INC.. TRREB
- C$1,199,0004 bd4 ba-- sqft214 Waterbury St, Caledon, ON L7E 2H9For SaleMLS ID #W13537568, RE/MAX EXPERTS. TRREB
- C$1,230,9005 bd5 ba-- sqft38 Bud Leggett Cres, Georgina, ON L4P 0T1For SaleMLS ID #N13544552, EXP REALTY. TRREB
- C$1,199,9904 bd4 ba-- sqft2 Fairmont Ridge Trl, Nobleton, ON L7B 0A4For SaleMLS ID #N13520506, INTERCITY REALTY INC.. TRREB
