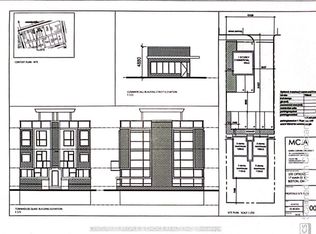
This tastefully renovated century home strikes the perfect balance between modern design and historic craftsmanship. With 5 spacious bedrooms and 3 well-appointed baths, it's an ideal fit for growing families or entertainers. A large loft area provides a perfect space for a guest suite or in-laws. You'll enjoy peace of mind with major mechanical updates including a newer roof (2021), furnace (2018), and A/C (2018). The meticulously updated kitchen (2018) and bathrooms (2018) provide modern luxury, enhanced by elegant California shutters, while original millwork, pocket doors, and massive baseboards beautifully preserve the home's character. A grand front staircase adds impressive appeal, while a back staircase offers extra possibilities. The large basement provides ample storage with interior and storm door access, and the generous laundry room features extensive cabinetry. Two front entrances offer convenience and dual access potential for personal or business use. Outside, stunning landscaping surrounds a massive concrete pad (2024), perfect for outdoor gatherings, alongside ample parking. The large, fully fenced backyard is summer-ready with a relaxing hot tub (2024), gazebo, and convenient storage shed. Located in the heart of Beeton, you're steps from the library, pharmacy, and restaurants. Boasting both residential and commercial zoning, the possibilities are endless-run your business or settle into your dream family home.
For sale
C$869,900
37 Main St W, New Tecumseth, ON L0G 1A0
5beds
3baths
Single Family Residence
Built in ----
8,167 Square Feet Lot
$-- Zestimate®
C$--/sqft
C$-- HOA
What's special
Large loft areaElegant california shuttersOriginal millworkPocket doorsMassive baseboardsGrand front staircaseBack staircase
- 1 day |
- 7 |
- 1 |
Zillow last checked:
Listing updated:
Listed by:
RE/MAX HALLMARK CHAY REALTY
Source: TRREB,MLS®#: N13672324 Originating MLS®#: Toronto Regional Real Estate Board
Originating MLS®#: Toronto Regional Real Estate BoardFacts & features
Interior
Bedrooms & bathrooms
- Bedrooms: 5
- Bathrooms: 3
Primary bedroom
- Level: Second
- Dimensions: 3.86 x 3.86
Bedroom 2
- Level: Second
- Dimensions: 4.34 x 3.11
Bedroom 3
- Level: Second
- Dimensions: 3.37 x 3.21
Bedroom 4
- Level: Second
- Dimensions: 3.34 x 3.12
Bedroom 5
- Level: Third
- Dimensions: 6 x 2.66
Dining room
- Level: Main
- Dimensions: 4.49 x 4.33
Foyer
- Level: Main
- Dimensions: 4.92 x 2.48
Kitchen
- Level: Main
- Dimensions: 4.01 x 3.95
Laundry
- Level: Main
- Dimensions: 3.97 x 2.8
Living room
- Level: Main
- Dimensions: 4.56 x 3.98
Other
- Level: Third
- Dimensions: 3.91 x 2.57
Heating
- Forced Air, Gas
Cooling
- Central Air
Features
- None
- Basement: Unfinished
- Has fireplace: No
Interior area
- Living area range: 2500-3000 null
Video & virtual tour
Property
Parking
- Total spaces: 6
Features
- Stories: 2.5
- Pool features: None
Lot
- Size: 8,167 Square Feet
Details
- Parcel number: 589320231
Construction
Type & style
- Home type: SingleFamily
- Property subtype: Single Family Residence
Materials
- Brick
- Foundation: Unknown
- Roof: Asphalt Shingle
Utilities & green energy
- Sewer: Sewer
Community & HOA
Location
- Region: New Tecumseth
Financial & listing details
- Annual tax amount: C$4,428
- Date on market: 8/13/2026
Price history
Price history is unavailable.
Public tax history
Tax history is unavailable.
Climate risks
Neighborhood: Beeton
Nearby schools
GreatSchools rating
No schools nearby
We couldn't find any schools near this home.
- C$1,249,0005 bd4 ba-- sqft10 Maple Ave W, New Tecumseth, ON L0G1A0For Sale
- C$435,0008,085 sqft17 Main St E, New Tecumseth, ON L0G1A0Lot/Land
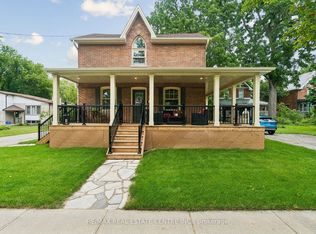
- C$949,0006 bd4 ba-- sqft15 Gould Cres, New Tecumseth, ON L0G1A0For Sale

- C$884,9003 bd2 ba-- sqft83 Centre St N, New Tecumseth, ON L0G1A0For Sale
- C$699,8003 bd2 ba-- sqft91 Kate Aitken Cres, New Tecumseth, ON L0G1A0For Sale
- C$739,0003 bd3 ba-- sqft93 Kate Aitken Cres, New Tecumseth, ON L0G1A0For Sale
- C$2,4502 bd1 ba-- sqft24 Coburn Cres, New Tecumseth, ON L0G1A0For Rent
- C$3,3003 bd3 ba-- sqft8 McCullough Ave, New Tecumseth, ON L0G1A0For Rent
Similar homes
- C$899,9003 bd2 ba-- sqft214 Centre St N, New Tecumseth, ON L0G 1A0For Sale
 MLS ID #N13665830, SUTTON GROUP-ADMIRAL REALTY INC.. TRREB
 - C$869,0004 bd3 ba-- sqft5885 7th Line, New Tecumseth, ON L0G 1A0For Sale
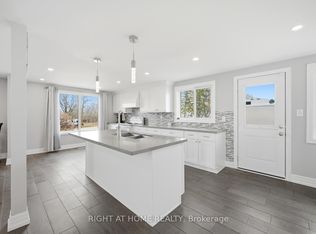 MLS ID #N13653484, RIGHT AT HOME REALTY INC.. TRREB
 - C$725,0003 bd2 ba-- sqft11 2nd St, New Tecumseth, ON L0G 1A0For Sale
 MLS ID #N13671110, RE/MAX HALLMARK CHAY REALTY. TRREB
 - C$949,0006 bd4 ba-- sqft15 Gould Cres, New Tecumseth, ON L0G 1A0For SaleMLS ID #N13471096, RE/MAX NOBLECORP REAL ESTATE. TRREB
- C$728,9003 bd3 ba-- sqft11 Dugdale Ave, New Tecumseth, ON L0G 1A0For SaleMLS ID #N13655452, RE/MAX HALLMARK CHAY REALTY. TRREB
- C$884,9003 bd2 ba-- sqft83 Centre St N, New Tecumseth, ON L0G 1A0For SaleMLS ID #N13599230, RE/MAX REAL ESTATE CENTRE INC.. TRREB
- C$759,9003 bd2 ba-- sqft96 Maple Ave W, New Tecumseth, ON L0G 1A0For SaleMLS ID #N13630112, RE/MAX HALLMARK CHAY REALTY. TRREB
- C$995,0004 bd2 ba-- sqft7 Crawford Cir, New Tecumseth, ON L0G 1A0For SaleMLS ID #N13536544, CENTURY 21 HERITAGE GROUP LTD.. TRREB
- C$969,0005 bd4 ba-- sqft32 Carleton Trl, New Tecumseth, ON L0G 1A0For SaleMLS ID #N13473182, HOMELIFE/MIRACLE REALTY LTD. TRREB
- C$799,9993 bd3 ba-- sqft58 Carleton Trl, New Tecumseth, ON L0G 1A0For SaleMLS ID #N13414742, RIGHT AT HOME REALTY INC.. TRREB
- C$989,0005 bd3 ba-- sqft10 Catherine St, Adjala Tosorontio, ON L0G 1L0For SaleMLS ID #N13666146, FARIS TEAM REAL ESTATE. TRREB
- C$799,9992 bd1 ba-- sqft91 Lilly St W, New Tecumseth, ON L0G 1A0For SaleMLS ID #N13230626, NEW ERA REAL ESTATE. TRREB
- C$745,0004 bd2 ba-- sqft311 Centre St N, New Tecumseth, ON L0G 1A0For SaleMLS ID #N13246996, HOMELIFE INTEGRITY REALTY INC.. TRREB
- C$739,0003 bd3 ba-- sqft93 Kate Aitken Cres, New Tecumseth, ON L0G 1A0For SaleMLS ID #N13537222, RE/MAX PREMIER INC.. TRREB
- C$979,9004 bd2 ba-- sqft6815 4th Line, New Tecumseth, ON L0G 1W0For SaleMLS ID #N13665928, RE/MAX HALLMARK CHAY REALTY. TRREB
- C$699,8003 bd2 ba-- sqft91 Kate Aitken Cres, New Tecumseth, ON L0G 1A0For SaleMLS ID #N13542856, RE/MAX ALL-STARS REALTY INC.. TRREB
- C$1,119,0004 bd3 ba-- sqft77 Pierce Pl, New Tecumseth, ON L0G 1W0For SaleMLS ID #N13676430, Royal LePage Security Real Estate. TRREB
- C$729,9003 bd2 ba-- sqft92 Daniele Ave N, New Tecumseth, ON L0G 1A0For SaleMLS ID #N13516702, COLDWELL BANKER RONAN REALTY. TRREB
- C$819,9003 bd3 ba-- sqft113 McGahey St, New Tecumseth, ON L0G 1W0For SaleMLS ID #N13639050, RE/MAX PREMIER INC.. TRREB
- C$1,199,9954 bd3 ba-- sqft12 Gunning Cres E, New Tecumseth, ON L0G 1W0For SaleMLS ID #N13659542, SERIK REALTY INC. TRREB
