Legal Duplex in Prime Allandale Location Steps to the Water & GO Station!A rare opportunity to own a legal duplex in the heart of Allandale, just a short walk to the waterfront and the Allandale GO Station! This well-maintained home is perfect for investors or multi-generational living, offering two beautifully designed units with separate entrances and laundry for each.The main-floor unit is a cozy one-bedroom apartment featuring a bright and modern kitchen with updated flooring, a spacious living area, and a 4-piece bathroom.The second-floor unit boasts two generous bedrooms with gleaming hardwood floors, a well-appointed 4-piece bath, and a functional kitchen with lovely views from the walkout balcony perfect space to relax and unwind.Additional highlights include ample parking, easy access to both units, and the exciting potential to add a garden suite for extra income. The lot is very large.A fantastic investment in one of Allandales most desirable locations! Dont miss your showing today!
For sale
C$629,900
127 Burton Ave, Barrie, ON L4N 2R7
3beds
2baths
Duplex
Built in ----
-- sqft lot
$-- Zestimate®
C$--/sqft
C$-- HOA
What's special
Bright and modern kitchenUpdated flooringTwo generous bedroomsGleaming hardwood floorsFunctional kitchenAmple parking
- 10 days |
- 22 |
- 0 |
Zillow last checked:
Listing updated:
Listed by:
ENGEL & VOLKERS TORONTO CITY
Source: TRREB,MLS®#: S13558896 Originating MLS®#: Toronto Regional Real Estate Board
Originating MLS®#: Toronto Regional Real Estate BoardFacts & features
Interior
Bedrooms & bathrooms
- Bedrooms: 3
- Bathrooms: 2
Primary bedroom
- Level: Second
- Dimensions: 4.21 x 3.81
Bedroom
- Level: Second
- Dimensions: 0 x 0
Bedroom
- Level: Main
- Dimensions: 0 x 0
Bedroom
- Level: Second
- Dimensions: 0 x 0
Bedroom 2
- Level: Second
- Dimensions: 3.6 x 2.67
Bedroom 3
- Level: Second
- Dimensions: 3.58 x 2.67
Bathroom
- Level: Main
- Dimensions: 0 x 0
Bathroom
- Level: Second
- Dimensions: 0 x 0
Dining room
- Level: Main
- Dimensions: 3.81 x 4.11
Foyer
- Level: Main
- Dimensions: 2.87 x 3.55
Foyer
- Level: Main
- Dimensions: 0 x 0
Kitchen
- Level: Second
- Dimensions: 3.58 x 2.69
Kitchen
- Level: Main
- Dimensions: 3.6 x 3.66
Kitchen
- Level: Main
- Dimensions: 0 x 0
Kitchen
- Level: Second
- Dimensions: 0 x 0
Living room
- Level: Main
- Dimensions: 0 x 0
Living room
- Level: Main
- Dimensions: 4.27 x 3.81
Heating
- Forced Air, Gas
Cooling
- Central Air
Features
- None
- Basement: Apartment,Separate Entrance
- Has fireplace: No
Interior area
- Living area range: 1500-2000 null
Property
Parking
- Total spaces: 6
Features
- Stories: 2
- Pool features: None
Lot
- Size: 7,507 Square Feet
Details
- Parcel number: 587440117
Construction
Type & style
- Home type: MultiFamily
- Property subtype: Duplex
Materials
- Brick
- Foundation: Block
- Roof: Asphalt Shingle
Utilities & green energy
- Sewer: None
Community & HOA
Location
- Region: Barrie
Financial & listing details
- Annual tax amount: C$4,560
- Date on market: 7/13/2026
ENGEL & VOLKERS TORONTO CITY
ENGEL & VOLKERS TORONTO CITY
By pressing Contact Agent, you agree that the real estate professional identified above may call/text you about your search, which may involve use of automated means and pre-recorded/artificial voices. You don't need to consent as a condition of buying any property, goods, or services. Message/data rates may apply. You also agree to our Terms of Use. Zillow does not endorse any real estate professionals. We may share information about your recent and future site activity with your agent to help them understand what you're looking for in a home.
Price history
Price history is unavailable.
Public tax history
Tax history is unavailable.
Climate risks
Neighborhood: Allandale
Nearby schools
GreatSchools rating
No schools nearby
We couldn't find any schools near this home.
- C$2,1003 bd1 ba-- sqft98 Holgate St #407, Barrie, ON L4N2T9For Rent

- C$1,7501 bd1 ba-- sqft90 Holgate St #406, Barrie, ON L4N2T9For Rent
- C$1,199,0004 bd2 ba-- sqft90 Cumberland St, Barrie, ON L4N2P7For Sale

- C$1,9953 bd1 ba-- sqft41 Bayview Dr, Barrie, ON L4N3N7For Rent
- C$1,7952 bd1 ba-- sqft109 Gowan St #201, Barrie, ON L4N2P2For Rent
- C$595,0003 bd2 ba1.1k sqft141 Holgate St, Barrie, ON L4N3J1Sold
- C$629,9003 bd3 ba-- sqft25 Robinson St, Barrie, ON L4N3J1For Sale
- C$1,500,00011 bd6 ba-- sqft151 Cumberland St, Barrie, ON L4N2P9For Sale
Similar homes
- C$679,9003 bd2 ba-- sqft7 Vine St, Barrie, ON L4N 2B1For Sale
 MLS ID #S13590822, CENTURY 21 B.J. ROTH REALTY LTD., BROKERAGE. TRREB
 - C$638,8003 bd1 ba-- sqft224 Foster Dr, Barrie, ON L4N 3X8For Sale
 MLS ID #S13212756, ONE PERCENT REALTY LTD.. TRREB
 - C$639,9003 bd1 ba-- sqft7900 Yonge St, Innisfil, ON L9S 1L5For Sale
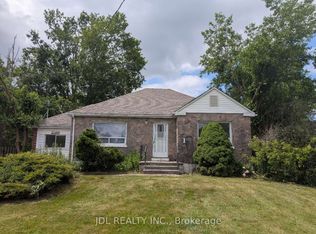 MLS ID #N13596464, JDL REALTY INC.. TRREB
 - C$699,9904 bd3 ba-- sqft82 Bayview Dr, Barrie, ON L4N 3P1For SaleMLS ID #S13500118, FARIS TEAM REAL ESTATE. TRREB
- C$599,0005 bd2 ba-- sqft103 Mulcaster St, Barrie, ON L4M 3M7For SaleMLS ID #S13110124, VANGUARD REALTY BROKERAGE CORP.. TRREB
- C$647,7005 bd2 ba-- sqft158 Cundles Rd E, Barrie, ON L4M 2Z9For SaleMLS ID #S13245692, KELLER WILLIAMS EXPERIENCE REALTY. TRREB
- C$629,9004 bd2 ba-- sqft14 Chippawa Ct, Barrie, ON L4M 5N8For SaleMLS ID #S13236054, RE/MAX REALTRON REALTY INC.. TRREB
- C$629,0005 bd2 ba-- sqft36 Cynthia Ct E, Barrie, ON L4M 2X4For SaleMLS ID #S13530952, CENTURY 21 B.J. ROTH REALTY LTD., BROKERAGE. TRREB
- C$565,0004 bd3 ba-- sqft23 Carlton Rd, Barrie, ON L4M 5K8For SaleMLS ID #S13545024, RIGHT AT HOME REALTY INC.. TRREB
- C$580,0003 bd3 ba-- sqft83 Mary St, Barrie, ON L4N 1T2For SaleMLS ID #S13527086, RE/MAX HALLMARK CHAY REALTY. TRREB
- C$649,0003 bd3 ba1.3k sqft1 McCuaig Ct, Barrie, ON L4M 5S5For SaleMLS ID #40847534, Bryan Jaskolka, Salesperson, CMI REAL ESTATE INC. ITSO
- C$619,0003 bd1 ba-- sqft202 Bradford St, Barrie, ON L4N 3B6For SaleMLS ID #S13190794, ROYAL LEPAGE FIRST CONTACT REALTY. TRREB
- C$649,8883 bd3 ba-- sqft9 Haven Ln, Barrie, ON L9J 0M4For SaleMLS ID #S13533878, HOMELIFE BROADWAY REALTY INC.. TRREB
- C$679,0004 bd2 ba-- sqft68 Ottaway Ave, Barrie, ON L4M 2X2For SaleMLS ID #S13530740, ENGEL & VOLKERS BARRIE. TRREB
- C$729,0005 bd3 ba-- sqft54 Springdale Dr, Barrie, ON L4M 5B1For SaleMLS ID #S13439746, REAL ESTATE HOMEWARD. TRREB
- C$519,8883 bd1 ba-- sqft86 John St, Barrie, ON L4N 2K5For SaleMLS ID #S13513840, RE/MAX REALTRON REALTY INC.. TRREB
- C$799,0003 bd4 ba-- sqft20 Holgate St, Barrie, ON L4N 2T5For SaleMLS ID #S13074178, ROYAL LEPAGE REAL ESTATE SERVICES LTD.. TRREB
- C$730,0003 bd2 ba-- sqft167 Little Ave, Barrie, ON L4N 6L7For SaleMLS ID #S12838474, REMAX YOUR COMMUNITY REALTY. TRREB
- C$699,0004 bd2 ba-- sqft131 Toronto St, Barrie, ON L4N 1V3For SaleMLS ID #S13482984, FOREST HILL REAL ESTATE INC.. TRREB
- C$740,0005 bd2 ba-- sqft162 Hanmer St E, Barrie, ON L4M 6W2For SaleMLS ID #S13530452, RIGHT AT HOME REALTY INC.. TRREB
