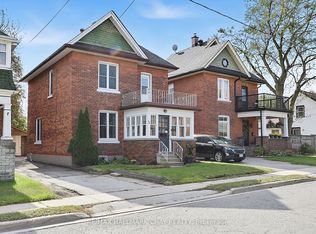
Welcome to your new home! This well maintained century home is loaded with charm, timeless character and generous living space. Located in a prime location of Allandale, close to shopping, GO station, Barrie's beautiful waterfront, schools and close to commuter routes. Large inviting foyer, carpet free home, beautiful original 3/4 inch thick hardwood flooring, elegant trim, doors, mouldings, crown mounding, banisters and upgraded laminate flooring. Sit on the covered front porch and enjoy your morning coffee! Upgraded kitchen cabinet doors and granite countertop. main floor 2pc bath (can be converted back to a 3 pc bath rough in plumbing is there). The main floor features a livingroom, diningroom and a bonus family room. Upstairs there is 3 generous size bedrooms and a renovated 4 pc bath with a jet tub. The insulation was added to the attic. Fantastic upper floor sunroom just off of the primary bedroom is currently being used as a home office. The windows have been updated other than the front window. Partially finished basement including a finished multi purpose storage room, high efficiency furnace (furnace has a DC motor which uses less energy) and A/C are approximately 5 years young, central vac, plumbing has been upgraded to copper supply and PVC waste lines, Smoke and Co2 detectors are hard wired. Outside you will find your deep private back yard with inground sprinkler system, pond, detached 1 1/2 car garage can easily fit an SUV and have plenty of space for storage and workshop with 40 amp electrical service. There is a exterior gas hookup for a BBQ located right besided the cozy outdoor living space with a gazebo. This property offers an excellent balance of character, space and accessibility, A rare opportunity to own a distinctive home in a central location. Easy to view book your showing today.
For sale
C$659,000
56 Burton Ave, Barrie, ON L4N 2R6
3beds
2baths
Single Family Residence
Built in ----
5,775 Square Feet Lot
$-- Zestimate®
C$--/sqft
C$-- HOA
What's special
Large inviting foyerCarpet free homeUpgraded laminate flooringCovered front porchUpgraded kitchen cabinet doorsGranite countertopBonus family room
- 1 day
- 6
- 0
Zillow last checked:
Listing updated:
Listed by:
RIGHT AT HOME REALTY INC.
Source: TRREB,MLS®#: S14157254 Originating MLS®#: Toronto Regional Real Estate Board
Facts & features
Interior
Bedrooms & bathrooms
- Bedrooms: 3
- Bathrooms: 2
Heating
- Forced Air, Gas
Cooling
- Central Air
Features
- Flooring: Carpet Free
- Basement: Partially Finished
- Has fireplace: No
Interior area
- Living area range: 1500-2000 null
Property
Parking
- Total spaces: 5
- Parking features: Garage
- Has garage: Yes
Features
- Stories: 2
- Pool features: None
Lot
- Size: 5,775 Square Feet
Details
- Parcel number: 587530009
Construction
Type & style
- Home type: SingleFamily
- Property subtype: Single Family Residence
Materials
- Brick, Board & Batten
- Foundation: Concrete
- Roof: Asphalt Shingle
Utilities & green energy
- Sewer: Sewer
Community & HOA
Location
- Region: Barrie
Financial & listing details
- Annual tax amount: C$4,241
- Date on market: 11/6/2026
Price history
Price history is unavailable.
Public tax history
Tax history is unavailable.
Climate risks
Neighborhood: Allandale
Nearby schools
GreatSchools rating
No schools nearby
We couldn't find any schools near this home.
Similar homes
- C$599,9004 bd2 ba-- sqft84 Burton Ave, Barrie, ON L4N 2R6For Sale
 MLS ID #S14118712, RE/MAX HALLMARK CHAY REALTY. TRREB
- C$649,9994 bd3 ba-- sqft18 Holgate St, Barrie, ON L4N 2T5For Sale
 MLS ID #S13790074, FARIS TEAM REAL ESTATE. TRREB
- C$829,9004 bd2 ba-- sqft19 Marshall St, Barrie, ON L4N 3S4For Sale
 MLS ID #S14143536, COLDWELL BANKER THE REAL ESTATE CENTRE. TRREB
- C$629,9003 bd2 ba-- sqft43 Brock St, Barrie, ON L4N 2L8For Sale
 MLS ID #S13879468, RE/MAX HALLMARK CHAY REALTY. TRREB
