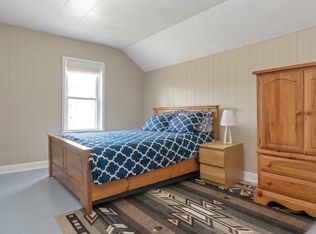
Positioned in one of Barrie's most dynamic growth corridors, this property presents a unique opportunity for buyers seeking the flexibility to live, work, and invest all in one location. Combining residential comfort with exceptional long-term potential, this is a rare chance to secure a property that offers both everyday functionality and future upside in a rapidly growing city. Located in central Barrie with convenient access to major routes, transit, shopping, restaurants, schools, and established neighbourhoods, the property is ideally suited for those looking to enjoy an urban lifestyle while maintaining space for a home-based business, studio, professional office, or creative workspace. Its accessible layout, strong visibility, and prominent presence create endless possibilities for entrepreneurs, remote professionals, and families looking for a property that can evolve with their needs over time. Currently zoned C4 - General Commercial, the property is identified within Barrie's Official Plan as being located in the Urban Growth Centre and along an Intensification Corridor, with a High Density designation. These planning designations reflect the City's long-term vision for continued growth, intensification, and redevelopment within the area. The City of Barrie has advised that future development and planning applications would be reviewed in accordance with Official Plan policies related to the Urban Growth Centre, Intensification Corridors, and High Density designation. Existing use may continue under the current zoning framework. Whether you are looking for a live-work opportunity, multi-generational flexibility, future redevelopment potential, or the ability to secure a strategic property in one of Barrie's evolving urban corridors, this offering delivers an exciting blend of present-day usability and long-term vision. A standout opportunity in a city continuing to experience strong growth, increasing demand, and ongoing development momentum.
For sale
C$599,000
202 Bradford St, Barrie, ON L4N 3B6
3beds
1baths
Single Family Residence
Built in ----
0 Square Feet Lot
$-- Zestimate®
C$--/sqft
C$-- HOA
What's special
- 70 days |
- 29 |
- 2 |
Zillow last checked:
Listing updated:
Listed by:
ROYAL LEPAGE FIRST CONTACT REALTY
Source: TRREB,MLS®#: S13190794 Originating MLS®#: Toronto Regional Real Estate Board
Originating MLS®#: Toronto Regional Real Estate BoardFacts & features
Interior
Bedrooms & bathrooms
- Bedrooms: 3
- Bathrooms: 1
Heating
- Other, Other Source
Cooling
- None
Appliances
- Included: Water Heater
Features
- Basement: Unfinished
- Has fireplace: No
Interior area
- Living area range: 1500-2000 null
Property
Parking
- Total spaces: 10
- Parking features: Private
Features
- Stories: 2
- Exterior features: Year Round Living
- Pool features: None
- Has view: Yes
- View description: City, Trees/Woods
- Waterfront features: None
Lot
- Size: 0 Square Feet
- Features: Beach, Arts Centre, Lake/Pond, Library, Waterfront, Public Transit, Rectangular Lot
- Topography: Flat
Details
- Additional structures: Storage, Workshop
- Parcel number: 587940078
Construction
Type & style
- Home type: SingleFamily
- Property subtype: Single Family Residence
Materials
- Brick
- Foundation: Unknown
- Roof: Asphalt Shingle
Utilities & green energy
- Sewer: Sewer
Community & HOA
Location
- Region: Barrie
Financial & listing details
- Annual tax amount: C$4,192
- Date on market: 5/27/2026
R
ROYAL LEPAGE FIRST CONTACT REALTY
By pressing Contact Agent, you agree that the real estate professional identified above may call/text you about your search, which may involve use of automated means and pre-recorded/artificial voices. You don't need to consent as a condition of buying any property, goods, or services. Message/data rates may apply. You also agree to our Terms of Use. Zillow does not endorse any real estate professionals. We may share information about your recent and future site activity with your agent to help them understand what you're looking for in a home.
Price history
Price history is unavailable.
Public tax history
Tax history is unavailable.
Climate risks
Neighborhood: City Centre
Nearby schools
GreatSchools rating
No schools nearby
We couldn't find any schools near this home.
- C$--3 bd1 ba950 sqft39 Brock St #2, Barrie, ON L4N2L8Off Market
- C$--2 bd1 ba700 sqft111 Sanford St #1A, Barrie, ON L4N3C6Off Market

- C$937,0004 bd2 ba-- sqft225 Innisfil St, Barrie, ON L4N3E9For Sale

- C$315,0001 bd1 ba548 sqft75 Ellen St #102, Barrie, ON L4N7R6Sold

- C$370,0001 bd1 ba645 sqft75 Ellen St #1407, Barrie, ON L4N7R6Sold
- C$315,0001 bd1 ba534 sqft75 Ellen St #701, Barrie, ON L4N7R6Sold
- C$642,5004 bd2 ba884 sqft7 Seaforth St, Barrie, ON L4N3H7Sold
- C$--2 bd1 ba650 sqft62 Tiffin St #4, Barrie, ON L4N2M9Off Market
Similar homes
- C$599,0004 bd2 ba-- sqft209 Cliff Rd, Barrie, ON L4N 3X5For Sale
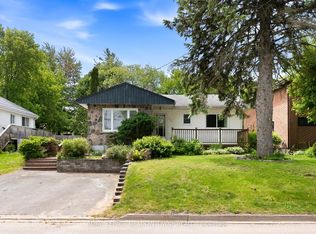 MLS ID #S13576204, ROYAL LEPAGE MEADOWTOWNE REALTY. TRREB
 - C$599,9004 bd2 ba-- sqft34 North St N, Barrie, ON L4M 2R9For Sale
 MLS ID #S13615600, RE/MAX HALLMARK CHAY REALTY. TRREB
 - C$599,9004 bd2 ba-- sqft174 Saint Vincent St, Barrie, ON L4M 3Z2For Sale
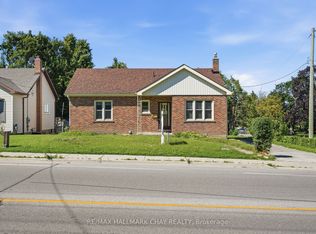 MLS ID #S13624994, RE/MAX HALLMARK CHAY REALTY. TRREB
 - C$649,9003 bd3 ba-- sqft86 Trillium Cres, Barrie, ON L4N 5K3For Sale
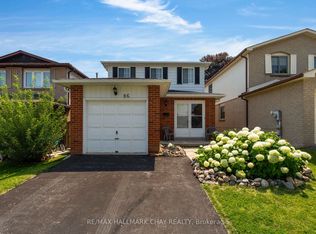 MLS ID #S13641180, RE/MAX HALLMARK CHAY REALTY. TRREB
 - C$670,0004 bd3 ba-- sqft70 Briar Rd, Barrie, ON L4N 3M4For SaleMLS ID #S13631470, SAM MCDADI REAL ESTATE INC.. TRREB
- C$498,0002 bd1 ba-- sqft168 Anne St S, Barrie, ON L4N 2E5For SaleMLS ID #S13631262, RE/MAX HALLMARK CHAY REALTY. TRREB
- C$639,9004 bd2 ba-- sqft46 Jones Dr, Barrie, ON L4M 6H7For SaleMLS ID #S13637992, ROYAL LEPAGE FIRST CONTACT REALTY. TRREB
- C$589,0002 bd1 ba-- sqft171 Codrington St, Barrie, ON L4M 1R9For SaleMLS ID #S13571206, RE/MAX HALLMARK PEGGY HILL GROUP REALTY. TRREB
- C$519,9003 bd3 ba-- sqft63 Dunsmore Ln, Barrie, ON L4M 6Z9For SaleMLS ID #S13638450, ROYAL LEPAGE FIRST CONTACT REALTY. TRREB
- C$724,9993 bd3 ba-- sqft12 Bothwell Cres, Barrie, ON L4M 2S6For SaleMLS ID #S13637100, CENTURY 21 B.J. ROTH REALTY LTD., BROKERAGE. TRREB
- C$574,8883 bd2 ba-- sqft341 Hickling Trl, Barrie, ON L4M 5Z6For SaleMLS ID #S13604280, HOMELIFE NEW WORLD REALTY INC.. TRREB
- C$679,9003 bd2 ba-- sqft7 Vine St, Barrie, ON L4N 2B1For SaleMLS ID #S13590822, CENTURY 21 B.J. ROTH REALTY LTD., BROKERAGE. TRREB
- C$649,0003 bd2 ba-- sqft9 Vine St, Barrie, ON L4N 2B1For SaleMLS ID #S13515538, COLDWELL BANKER RONAN REALTY. TRREB
- C$574,9003 bd2 ba-- sqft16 Austen Ln, Barrie, ON L4N 4V1For SaleMLS ID #S13525564, RE/MAX HALLMARK CHAY REALTY. TRREB
- C$570,0003 bd2 ba-- sqft23 Chaucer Cres, Barrie, ON L4N 4T8For SaleMLS ID #S13440570, PARKER COULTER REALTY BROKERAGE INC.. TRREB
- C$699,9994 bd2 ba-- sqft70 Baldwin Ln, Barrie, ON L4N 2W3For SaleMLS ID #S13529010, CENTURY 21 B.J. ROTH REALTY LTD., BROKERAGE. TRREB
- C$599,0002 bd1 ba-- sqft181 Napier St, Barrie, ON L4M 1W9For SaleMLS ID #S13154658, ROYAL LEPAGE FIRST CONTACT REALTY. TRREB
- C$680,0003 bd2 ba-- sqft178 Rose St, Barrie, ON L4M 2T9For SaleMLS ID #S13618618, RE/MAX HALLMARK CHAY REALTY. TRREB
- C$649,0004 bd2 ba-- sqft246 Edgehill Dr, Barrie, ON L4N 7W9For SaleMLS ID #S13211140, RE/MAX GOLD REALTY INC.. TRREB
- C$549,9004 bd1 ba-- sqft277 Cook St, Barrie, ON L4M 4H7For SaleMLS ID #S13616632, REAL BROKER ONTARIO LTD.. TRREB
