Are You Looking For A Home With A Detached Double Garage, Warm Laminate Flooring, Tons Of Natural Light, And A Backyard Built For Entertaining—All In A Quiet Barrie Cul-de-sac? Imagine This: Your Mornings Start On An Oversized Front Porch, Sipping Coffee While Soaking In The Peace Of Your Quiet Street. Evenings? They’re Spent Hosting Friends And Family In A Private Backyard Designed For Fun, Relaxation, And Everything In Between. Step Inside And Picture This: Warm, Stylish Laminate Plank Flooring Throughout A Cozy, Light-filled Living Room. Those Big Windows Don’t Just Let In Light—they Pour It In, Creating A Space That Feels Open, Bright, And Welcoming From The Moment You Walk Through The Door. And Then There’s The Kitchen: Fresh, Functional, And Ready For Everything From Pancake Breakfasts To Wine And Charcuterie Nights. With The Dining Area Just Steps Away, Every Meal Feels Effortless. Need More Space? The Partially Finished Basement Has You Covered. Whether It’s Two Additional Bedrooms For Guests, A Cozy Rec Room For Movie Nights, Or A Laundry Area That’s Actually Convenient, This Space Adapts To Whatever Life Throws Your Way. Let’s Talk About The Backyard—your Personal Retreat. Mature Trees For Privacy, Colorful Perennial Gardens That Feel Like A Summer Postcard, And Two Garden Sheds To Keep It All Organized. Whether You’re Grilling On The Deck, Playing With The Kids, Or Just Unwinding Under The Stars, This Backyard Has The Vibe You’re Looking For. Oh, And The Detached, Insulated Double Garage? It’s Not Just For Parking—it’s A Dream Space For Hobbies, Storage, Or Your Next Big Project. This Isn’t Just A House—it’s A Lifestyle. A Home Where Memories Are Made And Life Feels Just A Little Sweeter. Don’t Just Picture It—make It Yours. Schedule A Showing Today!
Sold for $642,500
C$642,500
7 Seaforth St, Barrie, ON L4N 3H7
4beds
884sqft
Single Family Residence, Residential
Built in 1953
5,550 Square Feet Lot
$-- Zestimate®
C$727/sqft
C$2,521 Estimated rent
Home value
Not available
Estimated sales range
Not available
Not available
Owner options
List your home for rent
C$2,521/mo
Rent Zestimate®
Find your next renter with Zillow Rental Manager. Plus, with online applications, you can quickly screen prospective tenants – for free.
C$2,521/mo
Rent Zestimate®
Refinance and save
C$2,716/mo
Est. payment
Refinancing to a lower rate could help reduce your monthly payments and save thousands over the life of the loan.
C$2,716/mo
Est. payment
Explore your selling options
Work with a Zillow partner agent
Leverage their expertise and Zillow's premium Showcase listings to get your home seen by more buyers.
Get startedList with your own agent
Get your home in front of millions of buyers by listing it on Zillow.
Learn how to do itSell it yourself
Take full control of how buyers see your home on Zillow by listing For Sale by Owner (FSBO).
List your homeWhat's special
Zillow last checked:
Listing updated:
Listed by:
Neil Bayley-Hay, Salesperson,
RE/MAX Hallmark Chay Realty Brokerage
Source: ITSO,MLS®#: 40684068Originating MLS®#: Barrie & District Association of REALTORS® Inc.
Facts & features
Interior
Bedrooms & bathrooms
- Bedrooms: 4
- Bathrooms: 2
- Full bathrooms: 1
- 1/2 bathrooms: 1
- Main level bathrooms: 1
- Main level bedrooms: 2
Other
- Level: Main
Bedroom
- Level: Main
Bedroom
- Level: Basement
Bedroom
- Level: Basement
Bathroom
- Features: 4-Piece
- Level: Main
Bathroom
- Features: 2-Piece
- Level: Basement
Dining room
- Level: Main
Kitchen
- Level: Main
Laundry
- Level: Basement
Living room
- Level: Main
Heating
- Forced Air, Oil
Cooling
- Central Air
Appliances
- Included: Water Heater Owned, Hot Water Tank Owned
- Laundry: In Basement
Features
- High Speed Internet, Ceiling Fan(s)
- Basement: Full,Partially Finished
- Has fireplace: No
Interior area
- Total structure area: 884
- Total interior livable area: 884 sqft
- Finished area above ground: 884
Property
Parking
- Total spaces: 7
- Parking features: Detached Garage, Private Drive Double Wide
- Garage spaces: 2
- Uncovered spaces: 5
Features
- Stories: 1
- Patio & porch: Deck, Patio, Porch
- Fencing: Full
- Frontage type: East
- Frontage length: 50.00
Lot
- Size: 5,550 Square Feet
- Dimensions: 111 x 50
- Features: Urban, Rectangular, Dog Park, City Lot, Highway Access, Landscaped, Park, Place of Worship, Public Transit, Quiet Area, Regional Mall, Schools
Details
- Additional structures: Shed(s)
- Parcel number: 587940012
- Zoning: RM1
Construction
Type & style
- Home type: SingleFamily
- Architectural style: Bungalow Raised
- Property subtype: Single Family Residence, Residential
Materials
- Vinyl Siding
- Foundation: Poured Concrete
- Roof: Asphalt Shing
Condition
- 51-99 Years
- New construction: No
- Year built: 1953
Utilities & green energy
- Sewer: Sewer (Municipal)
- Water: Municipal
- Utilities for property: Cable Connected, Cell Service, Electricity Connected, Garbage/Sanitary Collection, Natural Gas Connected, Recycling Pickup, Street Lights, Phone Connected
Community & HOA
Community
- Security: Carbon Monoxide Detector, Smoke Detector, Carbon Monoxide Detector(s), Smoke Detector(s)
Location
- Region: Barrie
Financial & listing details
- Price per square foot: C$727/sqft
- Annual tax amount: C$3,830
- Date on market: 1/5/2025
- Inclusions: Carbon Monoxide Detector, Hot Water Tank Owned, Smoke Detector, Light Fixtures, 2 Sheds
- Exclusions: Gazebo Frame, Butterfly On Garage, Birdbath, Tool Shed, Window Coverings
- Electric utility on property: Yes
Price history
| Date | Event | Price |
|---|---|---|
| 4/3/2025 | Sold | C$642,500C$727/sqft |
Source: ITSO #40684068 Report a problem | ||
Public tax history
Tax history is unavailable.
Neighborhood: Sanford
Nearby homes
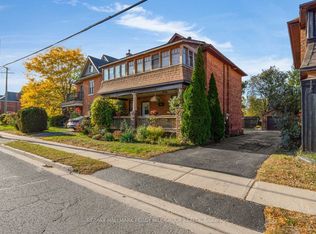
- C$749,0003 bd2 ba-- sqft48 Brock St, Barrie, ON L4N2L7For Sale
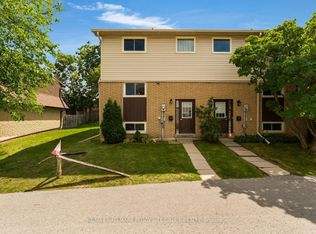
- C$465,0003 bd2 ba-- sqft233 Innisfil St #4, Barrie, ON L4N3E9For Sale
- C$509,0003 bd3 ba-- sqft233 Innisfil St #8, Barrie, ON L4N3E9For Sale

- C$660,0003 bd2 ba-- sqft43 Brock St, Barrie, ON L4N2L8For Sale
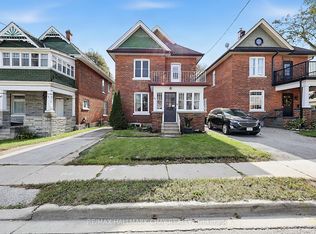
- C$--3 bd1 ba950 sqft39 Brock St #2, Barrie, ON L4N2L8Off Market
- C$--2 bd1 ba700 sqft111 Sanford St #1A, Barrie, ON L4N3C6Off Market
- C$925,0008 bd3 ba-- sqft138 Innisfil St, Barrie, ON L4N3E7For Sale
- C$---- bd1 ba-- sqft134 Innisfil St #3, Barrie, ON L4N3E7Off Market
Nearby schools
GreatSchools rating
No schools nearby
We couldn't find any schools near this home.
Schools provided by the listing agent
- Elementary: Allandale Heights Ps; Hillcrest Ps; St. John Vianney Catholic School
- High: Innisdale Ss; St. Peter's Catholic Secondary
Source: ITSO. This data may not be complete. We recommend contacting the local school district to confirm school assignments for this home.
- Ontario
- Simcoe County
- Barrie
- L4N 3H7
- Sanford
- 7 Seaforth St
