Perfectly situated just steps from the beach and shops in the heart of Barrie, this property sits on a spacious lot approximately 66 x 165 ft. The property is zoned RM2, which permits arrange of multi family housing types. The home has been updated, including kitchen and bathroom renovations, updated flooring, and newer appliances, providing a functional option for owner occupancy or rental use. 3 Bedrooms, 1.5 Baths
For sale
C$509,900
44 Sanford St, Barrie, ON L4N 3C4
3beds
2baths
Single Family Residence
Built in ----
0.25 Acres Lot
$-- Zestimate®
C$--/sqft
C$-- HOA
What's special
Bathroom renovationsUpdated flooringNewer appliances
- 55 days
- 22
- 3
Zillow last checked:
Listing updated:
Listed by:
CENTURY 21 B.J. ROTH REALTY LTD., BROKERAGE
Source: TRREB,MLS®#: S13578096 Originating MLS®#: Toronto Regional Real Estate Board
Originating MLS®#: Toronto Regional Real Estate BoardFacts & features
Interior
Bedrooms & bathrooms
- Bedrooms: 3
- Bathrooms: 2
Heating
- Forced Air, Gas
Cooling
- None
Appliances
- Included: Water Softener
Features
- Flooring: Carpet Free
- Basement: Unfinished,Partial
- Has fireplace: No
Interior area
- Living area range: 700-1100 null
Property
Parking
- Total spaces: 2
- Parking features: Private
- Has garage: Yes
- Has carport: Yes
Features
- Pool features: None
- On waterfront: Yes
Lot
- Size: 0.25 Acres
- Features: Beach, Fenced Yard, Marina, Park, Public Transit, Waterfront, Rectangular Lot
Details
- Additional structures: Garden Shed, Shed
- Parcel number: 587960055
Construction
Type & style
- Home type: SingleFamily
- Architectural style: Bungalow
- Property subtype: Single Family Residence
Materials
- Vinyl Siding
- Foundation: Concrete
- Roof: Asphalt Shingle
Utilities & green energy
- Sewer: Sewer
Community & HOA
Location
- Region: Barrie
Financial & listing details
- Annual tax amount: C$3,952
- Date on market: 7/17/2026
Price history
Price history is unavailable.
Public tax history
Tax history is unavailable.
Climate risks
Neighborhood: Sanford
Nearby schools
GreatSchools rating
No schools nearby
We couldn't find any schools near this home.

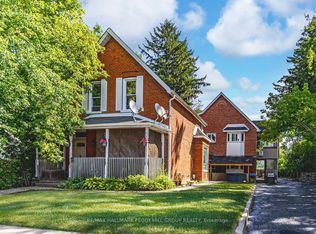

Similar homes
- C$599,0005 bd2 ba-- sqft36 Cynthia Ct, Barrie, ON L4M 2X4For Sale
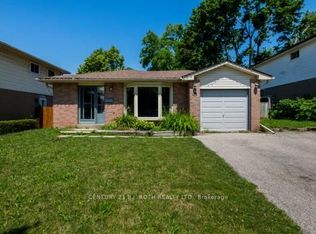 MLS ID #S13752204, CENTURY 21 B.J. ROTH REALTY LTD., BROKERAGE. TRREB
 - C$565,0003 bd2 ba-- sqft52 Hawthorne Cres, Barrie, ON L4N 9Y7For Sale
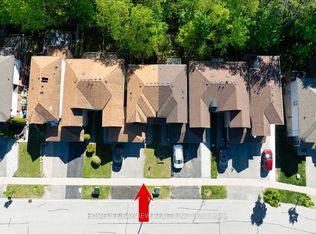 MLS ID #S13767828, HOMELIFE/BAYVIEW REALTY INC.. TRREB
 - C$649,0003 bd2 ba-- sqft29 Collete Cres, Barrie, ON L4M 2Z3For Sale
 MLS ID #S13767154, KELLER WILLIAMS EXPERIENCE REALTY. TRREB
 - C$549,9902 bd2 ba-- sqft22 Ridwell St, Barrie, ON L4N 0X2For Sale
 MLS ID #S13764852, CENTURY 21 B.J. ROTH REALTY LTD., BROKERAGE. TRREB
