A gorgeous, mature 0.53-acre lot (80.22 x 290.32 ft) backing onto a ravine and City-owned forest sets the scene at 185 Ardagh Road. Located in Barrie's desirable Ardagh Bluffs neighbourhood, the property offers a private natural setting while keeping everyday essentials close. Transit is within walking distance, Highway 400 is about a minute away, and nearby parks, schools, shopping and Ardagh Bluffs trails add to the convenience of this south-end location.Inside, a bright foyer provides access to both levels. The main floor has a southern exposure, large windows and spacious living and dining areas, with a kitchen that opens onto the deck-an inviting spot to enjoy the backyard setting.The lower level has large windows and a separate entrance, offering in-law suite potential. There are two full bathrooms, an oversized driveway with parking for multiple vehicles, and a garage currently set up as a large workshop.The lot's size and setting may also appeal to buyers considering a long-term investment or exploring future development, subject to buyer due diligence, zoning and any required approvals. Notable improvements include the roof, A/C and windows; exterior insulation wrap and vinyl siding; garage door and garage insulation; and a water softener (2024).
For sale
C$779,900
185 Ardagh Rd, Barrie, ON L4N 3V5
4beds
2baths
Single Family Residence
Built in ----
0.53 Acres Lot
$-- Zestimate®
C$--/sqft
C$-- HOA
What's special
Private natural settingBright foyerSouthern exposureLarge windows
- 17 days
- 10
- 0
Zillow last checked:
Listing updated:
Listed by:
RE/MAX HALLMARK CHAY REALTY
Source: TRREB,MLS®#: S13882126 Originating MLS®#: Toronto Regional Real Estate Board
Facts & features
Interior
Bedrooms & bathrooms
- Bedrooms: 4
- Bathrooms: 2
Primary bedroom
- Description: Primary Bedroom
- Level: Main
- Area: 12.14 Square Meters
- Area source: Other
- Dimensions: 3.05 x 3.98
Bedroom
- Description: Bedroom
- Level: Basement
- Area: 12.74 Square Meters
- Area source: Other
- Dimensions: 3.57 x 3.57
Bedroom 2
- Description: Bedroom 2
- Level: Main
- Area: 8.97 Square Meters
- Area source: Other
- Dimensions: 2.67 x 3.36
Bedroom 3
- Description: Bedroom 3
- Level: Main
- Area: 13.57 Square Meters
- Area source: Other
- Dimensions: 3.41 x 3.98
Bathroom
- Description: Bathroom
- Level: Basement
- Area: 3.84 Square Meters
- Area source: Other
- Dimensions: 1.95 x 1.97
Bathroom
- Description: Kitchen
- Level: Main
- Area: 13.72 Square Meters
- Area source: Other
- Dimensions: 3.29 x 4.17
Dining room
- Description: Living Room
- Level: Main
- Area: 25.7 Square Meters
- Area source: Other
- Dimensions: 8.03 x 3.20
Kitchen
- Description: Bathroom
- Level: Main
- Area: 4.35 Square Meters
- Area source: Other
- Dimensions: 2.86 x 1.52
Kitchen
- Description: Den
- Level: Basement
- Area: 12.14 Square Meters
- Area source: Other
- Dimensions: 3.58 x 3.39
Laundry
- Description: Laundry
- Level: Basement
- Area: 5.49 Square Meters
- Area source: Other
- Dimensions: 2.07 x 2.65
Living room
- Description: Living Room
- Level: Basement
- Area: 10.25 Square Meters
- Area source: Other
- Dimensions: 2.88 x 3.56
Living room
- Description: Game Room
- Level: Main
- Area: 11.6 Square Meters
- Area source: Other
- Dimensions: 4.00 x 2.90
Heating
- Forced Air, Gas
Cooling
- Central Air
Appliances
- Included: Water Softener
Features
- In-Law Capability
- Basement: Finished,Separate Entrance
- Has fireplace: No
Interior area
- Living area range: 1100-1500 null
Video & virtual tour
Property
Parking
- Total spaces: 6
- Parking features: Private
- Has attached garage: Yes
Features
- Pool features: None
Lot
- Size: 0.53 Acres
- Features: Hospital, Park, Public Transit, School, Skiing, Place Of Worship
Details
- Parcel number: 589111245
Construction
Type & style
- Home type: SingleFamily
- Architectural style: Bungalow-Raised
- Property subtype: Single Family Residence
Materials
- Brick, Aluminum Siding
- Foundation: Unknown
- Roof: Asphalt Shingle
Utilities & green energy
- Sewer: Sewer
Community & HOA
Location
- Region: Barrie
Financial & listing details
- Annual tax amount: C$5,238
- Date on market: 10/9/2026
Price history
Price history is unavailable.
Public tax history
Tax history is unavailable.
Climate risks
Neighborhood: Ardagh
Nearby schools
GreatSchools rating
No schools nearby
We couldn't find any schools near this home.
Similar homes
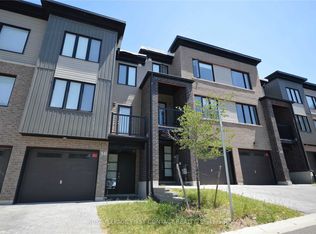
- C$749,9994 bd4 ba-- sqft5 Trask Dr, Barrie, ON L4N 5R3For Sale
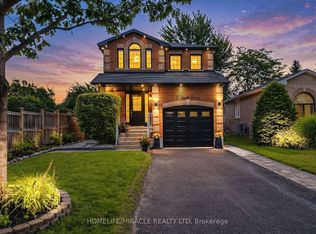 MLS ID #S13759048, HOMELIFE/MIRACLE REALTY LTD. TRREB
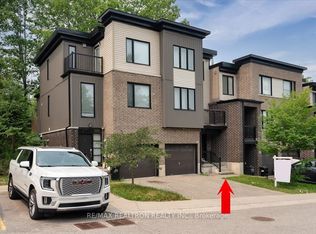
- C$849,9004 bd3 ba-- sqft200 Cumming Dr, Barrie, ON L4N 0C9For Sale
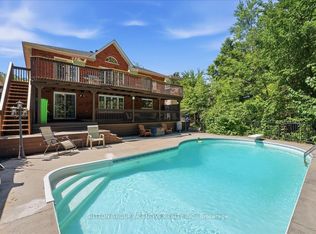 MLS ID #S13845314, SUTTON GROUP INCENTIVE REALTY INC.. TRREB
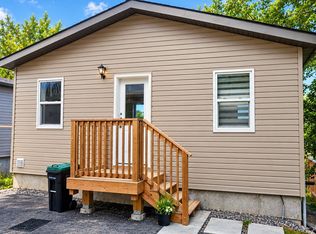
- C$850,0004 bd2 ba-- sqft169 Emms Dr, Barrie, ON L4N 9N7For Sale
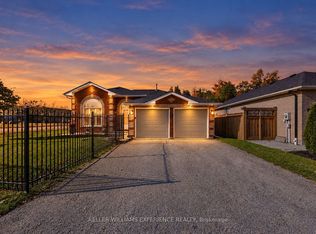 MLS ID #S14098696, KELLER WILLIAMS EXPERIENCE REALTY. TRREB
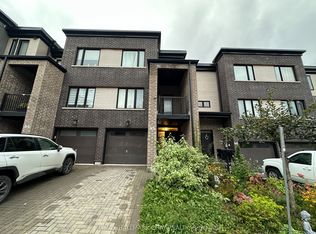
- C$749,0004 bd4 ba-- sqft73 Brown St, Barrie, ON L4N 7V5For Sale
 MLS ID #S13842658, RE/MAX HALLMARK CHAY REALTY. TRREB
