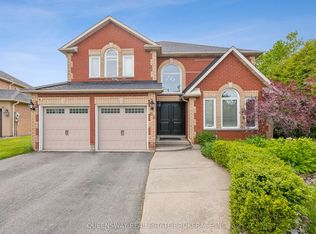
Ideally situated in a desirable, upscale family neighbourhood, this 3+1 bedroom, 4 bath, 2,000 sq. ft. all brick home, features excellent curb appeal, beautifully landscaped gardens, and an exceptionally spacious backyard. The inviting eat-in kitchen features an abundance of upgraded cabinetry and provides a walk-out to a huge entertainment deck, perfect for outdoor gatherings. The elegant living/dining room showcases beautiful hardwood floors, crown moldings and French doors. Upstairs, the large primary bedroom offers a walk-in closet and a 4-piece en-suite, while the additional bedrooms provide excellent space for a growing family. The fully finished basement adds valuable living space with a large recreation room, 4-piece bath, kitchenette, and dedicated exercise room. Additional highlights include main floor laundry, inside entry to the garage, ample storage, 4-car driveway, and no sidewalk. This exceptional property offers space, privacy, and effortless family living in a premium neighbourhood. Don't miss this opportunity.
For sale
C$725,000
73 Brown St, Barrie, ON L4N 7V5
4beds
4baths
Single Family Residence
Built in ----
6,527 Square Feet Lot
$-- Zestimate®
C$--/sqft
C$-- HOA
What's special
- 24 days
- 11
- 0
Zillow last checked:
Listing updated:
Listed by:
RE/MAX HALLMARK CHAY REALTY
Source: TRREB,MLS®#: S14102842 Originating MLS®#: Toronto Regional Real Estate Board
Facts & features
Interior
Bedrooms & bathrooms
- Bedrooms: 4
- Bathrooms: 4
Primary bedroom
- Level: Second
- Dimensions: 5.73 x 4.29
Bedroom 2
- Level: Second
- Dimensions: 3.87 x 3.41
Bedroom 3
- Level: Second
- Dimensions: 3.11 x 3.08
Bedroom 4
- Level: Basement
- Dimensions: 3.23 x 3.17
Other
- Level: Second
Dining room
- Level: Main
- Dimensions: 3.36 x 3.08
Exercise room
- Level: Basement
- Dimensions: 5.36 x 3.23
Family room
- Level: Main
- Dimensions: 4.98 x 3.08
Foyer
- Level: Main
- Dimensions: 2.89 x 2.38
Kitchen
- Level: Main
- Dimensions: 6.41 x 2.47
Laundry
- Level: Main
- Dimensions: 2.93 x 1.77
Living room
- Level: Main
- Dimensions: 4.76 x 3.08
Other
- Level: Basement
- Dimensions: 3.23 x 3.25
Recreation
- Level: Basement
- Dimensions: 5.06 x 3.08
Heating
- Forced Air, Gas
Cooling
- Central Air
Features
- Other
- Basement: Finished,Full
- Has fireplace: Yes
- Fireplace features: Family Room, Natural Gas
Interior area
- Living area range: 1500-2000 null
Property
Parking
- Total spaces: 6
- Parking features: Garage
- Has garage: Yes
Features
- Stories: 2
- Pool features: None
Lot
- Size: 6,527 Square Feet
Details
- Parcel number: 589170080
Construction
Type & style
- Home type: SingleFamily
- Property subtype: Single Family Residence
Materials
- Brick
- Foundation: Poured Concrete
- Roof: Asphalt Shingle
Utilities & green energy
- Sewer: Sewer
Community & HOA
Location
- Region: Barrie
Financial & listing details
- Annual tax amount: C$6,281
- Date on market: 10/21/2026
Price history
Price history is unavailable.
Public tax history
Tax history is unavailable.
Climate risks
Neighborhood: Holly
Nearby schools
GreatSchools rating
No schools nearby
We couldn't find any schools near this home.


Similar homes
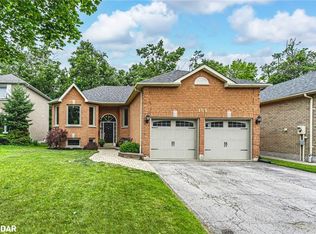
- C$659,9004 bd2 ba-- sqft12 Beacon Rd, Barrie, ON L4N 9C8For Sale
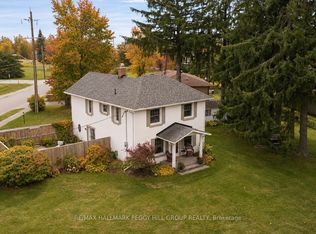 MLS ID #S14176366, RE/MAX HALLMARK PEGGY HILL GROUP REALTY. TRREB
- C$723,8883 bd2 ba-- sqft65 Porritt St, Barrie, ON L4N 6X7For Sale
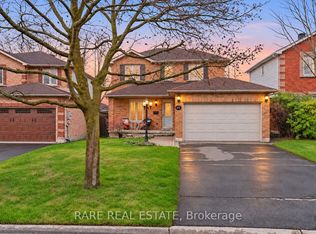 MLS ID #S14173014, RARE REAL ESTATE. TRREB
- C$799,9004 bd2 ba-- sqft169 Emms Dr, Barrie, ON L4N 9N7For Sale
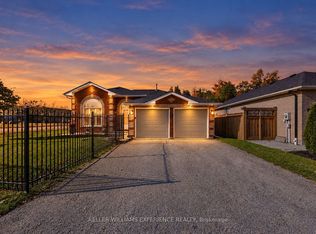 MLS ID #S14180184, KELLER WILLIAMS EXPERIENCE REALTY. TRREB
- C$699,0004 bd3 ba-- sqft42 Quance St, Barrie, ON L4N 7M3For Sale
 MLS ID #S14127310, RE/MAX EXPERTS. TRREB
