Welcome to this well-maintained two-storey home in the south after Ardagh, conveniently located close to trails, schools, parks, and Highway 400. This three-bedroom home offers 1.5 bathrooms and a large 1.5-car garage. An inviting interlocking stone walkway leads to the covered front entry.Living room with cozy wood burning fireplace, california shutters add a classic touch, and the bedrooms feature laminate flooring and ceiling fans. The upstairs bathroom has a new subfloor and ceramic flooring.The finished basement was refreshed approximately two years ago with new carpet and paint, and includes a bathroom rough-in and a large cold cellar provides useful storage.The drywalled garage is equipped with a smart garage door opener and a rear maintenance door with access to the backyard. The furnace is serviced annually and well maintained.The fully fenced backyard features a gazebo with mosquito netting, perfect for relaxing outdoors. The hot water tank was replaced in 2025. Book your private viewing today!
For sale
C$723,888
65 Porritt St, Barrie, ON L4N 6X7
3beds
2baths
Single Family Residence
Built in ----
4,445 Square Feet Lot
$-- Zestimate®
C$--/sqft
C$-- HOA
What's special
Two-storey homeThree-bedroom homeInviting interlocking stone walkwayCovered front entryFully fenced backyard
- 3 days
- 16
- 0
Zillow last checked:
Listing updated:
Listed by:
RARE REAL ESTATE
Source: TRREB,MLS®#: S14173014 Originating MLS®#: Toronto Regional Real Estate Board
Facts & features
Interior
Bedrooms & bathrooms
- Bedrooms: 3
- Bathrooms: 2
Primary bedroom
- Description: Laundry
- Level: Second
- Area: 0 Square Meters
- Area source: Other
- Dimensions: 3.8 x 3.07
Bedroom 2
- Description: Primary Bedroom
- Level: Second
- Area: 13.2 Square Meters
- Area source: Other
- Dimensions: 4.00 x 3.30
Bedroom 3
- Description: Bedroom
- Level: Second
- Area: 10.22 Square Meters
- Area source: Other
- Dimensions: 3.35 x 3.05
Bathroom
- Description: Kitchen
- Level: Main
- Area: 16.72 Square Meters
- Area source: Other
- Dimensions: 4.40 x 3.80
Dining room
- Description: Dining Room
- Level: Main
- Area: 0 Square Meters
- Area source: Other
- Dimensions: 2.74 x 2.9
Kitchen
- Description: Recreation
- Level: Main
- Area: 0 Square Meters
- Area source: Other
- Dimensions: 2.24 x 3.35
Laundry
- Level: Basement
- Dimensions: 2.24 x 2.29
Living room
- Description: Living Room
- Level: Main
- Area: 20.22 Square Meters
- Area source: Other
- Dimensions: 6.32 x 3.20
Recreation
- Description: Bedroom
- Level: Basement
- Area: 8.99 Square Meters
- Area source: Other
- Dimensions: 3.10 x 2.90
Heating
- Forced Air, Gas
Cooling
- Central Air
Appliances
- Included: Water Heater
Features
- Rough-In Bath
- Basement: Finished
- Has fireplace: Yes
Interior area
- Living area range: 1100-1500 null
Video & virtual tour
Property
Parking
- Total spaces: 5
- Parking features: Garage Door Opener
- Has garage: Yes
Features
- Stories: 2
- Pool features: None
Lot
- Size: 4,445 Square Feet
Details
- Parcel number: 587610013
- Other equipment: Sump Pump
Construction
Type & style
- Home type: SingleFamily
- Property subtype: Single Family Residence
Materials
- Brick
- Foundation: Poured Concrete
- Roof: Asphalt Shingle
Utilities & green energy
- Sewer: Sewer
Community & HOA
Location
- Region: Barrie
Financial & listing details
- Annual tax amount: C$4,417
- Date on market: 11/12/2026
Price history
Price history is unavailable.
Public tax history
Tax history is unavailable.
Climate risks
Neighborhood: Ardagh
Nearby schools
GreatSchools rating
No schools nearby
We couldn't find any schools near this home.

Similar homes
- C$799,9004 bd2 ba-- sqft169 Emms Dr, Barrie, ON L4N 9N7For Sale
 MLS ID #S14180184, KELLER WILLIAMS EXPERIENCE REALTY. TRREB
- C$639,9003 bd2 ba-- sqft36 Aikens Cres, Barrie, ON L4N 8M6For Sale
 MLS ID #S14170310, CENTURY 21 B.J. ROTH REALTY LTD., BROKERAGE. TRREB
- C$659,9004 bd2 ba-- sqft12 Beacon Rd, Barrie, ON L4N 9C8For Sale
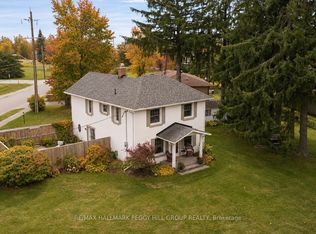 MLS ID #S14176366, RE/MAX HALLMARK PEGGY HILL GROUP REALTY. TRREB
- C$749,0003 bd3 ba-- sqft75 James St, Barrie, ON L4N 6Y2For Sale
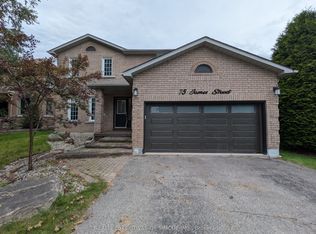 MLS ID #S13799520, REALTY EXECUTIVES OF SIMCOE INC.. TRREB
