Welcome to 31 Webb Street - Where Comfort, Space & Nature Come Together! Tucked away on a quiet cul-de-sac, this beautiful, well-maintained bungalow offers the perfect blend of comfortable living, generous space, and peaceful natural surroundings. Backing onto greenspace and a creek, the backyard provides a private, tranquil retreat with scenic views and a wonderful opportunity to enjoy the beauty of nature right outside your door. Step inside to a bright and inviting interior, where large windows fill the home with natural light. The spacious eat-in kitchen is perfect for everyday living, while the open-concept living anddining rooms create a welcoming space for relaxing or entertaining family and friends. A patio door walkout from the dining room to the backyard seamlessly connects indoor and outdoor living, with a picturesque backdrop of greenery and wildlife. Plus a gas fireplace in the living room. The main floor features three well-sized bedrooms, including a spacious, comfortable primary retreat complete with a walk-in closet and private 3-piece ensuite. Two additional bedrooms, a 4-piece main bathroom, and the convenience of main-floor laundry make everyday living that much easier. The possibilities continue downstairs in the expansivefinished basement, offering exceptional additional living space. Gather around the cozy gas fireplace in the large family room, enjoy the convenience of a 2-piece bathroom, and discoverfour additional finished rooms ideal for a home office, den, workshop, hobby space, playroom, or whatever best suits your lifestyle. Enjoy the best of both worlds - peaceful surroundings and family-friendly living. With its generous living space, versatile layout, and beautiful natural setting, 31 Webb Street is a wonderful place to call home.
For sale
C$729,900
31 Webb St, Barrie, ON L4N 6V2
3beds
3baths
Single Family Residence
Built in ----
6,148 Square Feet Lot
$-- Zestimate®
C$--/sqft
C$-- HOA
What's special
Quiet cul-de-sacPrivate tranquil retreatScenic viewsSpacious eat-in kitchenSpacious comfortable primary retreatWalk-in closetMain-floor laundry
- 8 hours
- 7
- 2
Zillow last checked:
Listing updated:
Listed by:
RE/MAX EXPERTS
Source: TRREB,MLS®#: S14116026 Originating MLS®#: Toronto Regional Real Estate Board
Facts & features
Interior
Bedrooms & bathrooms
- Bedrooms: 3
- Bathrooms: 3
Heating
- Forced Air, Gas
Cooling
- Central Air
Features
- Primary Bedroom - Main Floor
- Basement: Finished
- Has fireplace: Yes
- Fireplace features: Natural Gas
Interior area
- Living area range: 1100-1500 null
Property
Parking
- Total spaces: 6
- Parking features: Private Double
- Has garage: Yes
Features
- Pool features: None
- Has view: Yes
- View description: Park/Greenbelt
Lot
- Size: 6,148 Square Feet
Details
- Parcel number: 587480090
- Other equipment: Sump Pump
Construction
Type & style
- Home type: SingleFamily
- Architectural style: Bungalow
- Property subtype: Single Family Residence
Materials
- Brick
- Foundation: Concrete
- Roof: Asphalt Shingle
Utilities & green energy
- Sewer: Sewer
Community & HOA
Location
- Region: Barrie
Financial & listing details
- Annual tax amount: C$5,576
- Date on market: 10/26/2026
Price history
Price history is unavailable.
Public tax history
Tax history is unavailable.
Climate risks
Neighborhood: Painswick North
Nearby schools
GreatSchools rating
No schools nearby
We couldn't find any schools near this home.
Similar homes
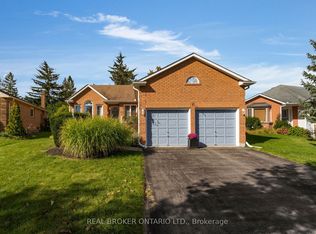
- C$699,0005 bd2 ba-- sqft239 Warnica Rd, Barrie, ON L4N 3Z2For Sale
 MLS ID #S14110746, HOUSESIGMA INC.. TRREB
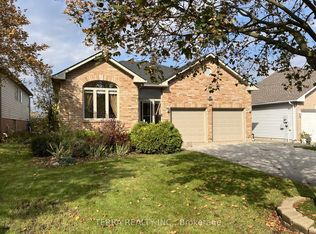
- C$749,9004 bd3 ba-- sqft5 Widgeon St, Barrie, ON L4N 8W7For Sale
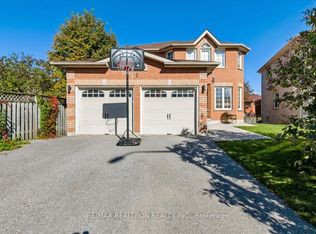 MLS ID #S14101150, RE/MAX REALTRON REALTY INC.. TRREB
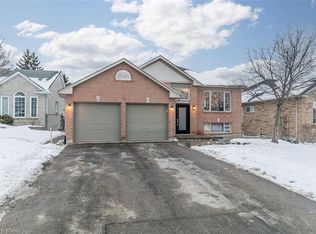
- C$709,8993 bd3 ba-- sqft17 Knicely Rd, Barrie, ON L4N 6T8For Sale
 MLS ID #S13616744, RE/MAX CROSSTOWN REALTY INC.. TRREB
- C$770,0005 bd3 ba-- sqft29 Raquel St, Barrie, ON L4N 9S4For Sale
 MLS ID #S14108654, SUTTON GROUP INCENTIVE REALTY INC.. TRREB
