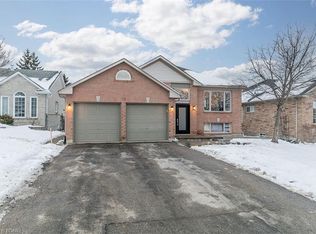
IMPECCABLY MAINTAINED FAMILY HOME SET ON A LARGE CORNER LOT NEAR ALL AMENITIES! Nestled in the highly desirable Painswick neighbourhood, this charming 2-storey home offers comfort, convenience, and family living. Ideally located with easy access to parks, walking trails, the Allandale Recreation Centre, public transit, and more, everything you need is just moments away. Set on a private corner lot, the fully fenced, pool-sized backyard offers endless potential for outdoor fun, from summer barbecues to creating your dream outdoor space. Additional backyard features include a large deck, full-sized side shed with 2 doors allowing access to both the front and back yard, cement pad, and electrical panel for a future hot tub or patio with a fire pit. The attached 1.5-car garage fits a full-sized SUV with room for storage, plus 4 driveway spots, providing total parking for 5 vehicles. Inside, the welcoming foyer opens to a bright, airy main floor designed for family living with ample gathering space. The modern kitchen is a true standout, featuring sleek stainless steel appliances, rich dark cabinetry, a stunning backsplash, and a walkout to the backyard – perfect for those sunny days. The open concept dining and living areas are perfect for both everyday family living and entertaining, with the living room showcases beautiful hardwood floors. Upstairs, you’ll find three generously sized bedrooms, with the primary suite offering semi-ensuite access for added convenience. The professionally finished lower level is perfect for entertaining, featuring pot lights, durable laminate flooring with a luxury underpad, and a waterproofing upgrade, with a large Napoleon electric fireplace, adding a cozy touch to the rec room. This home truly has it all, featuring high-end plumbing fixtures throughout and a recently upgraded backup sump pump with an audible alarm that never runs out of power. Impeccably maintained with pride of ownership, this is a place you’ll want to call home!
Sold for $770,000
C$770,000
116 Leggott Ave, Barrie, ON L4N 8W9
3beds
1,356sqft
Single Family Residence, Residential
Built in 1997
8,910 Square Feet Lot
$-- Zestimate®
C$568/sqft
C$2,253 Estimated rent
Home value
Not available
Estimated sales range
Not available
Not available
Owner options
List your home for rent
C$2,253/mo
Rent Zestimate®
Find your next renter with Zillow Rental Manager. Plus, with online applications, you can quickly screen prospective tenants – for free.
C$2,253/mo
Rent Zestimate®
Refinance and save
C$3,255/mo
Est. payment
Refinancing to a lower rate could help reduce your monthly payments and save thousands over the life of the loan.
C$3,255/mo
Est. payment
Explore your selling options
Work with a Zillow partner agent
Leverage their expertise and Zillow's premium Showcase listings to get your home seen by more buyers.
Get startedList with your own agent
Get your home in front of millions of buyers by listing it on Zillow.
Learn how to do itSell it yourself
Take full control of how buyers see your home on Zillow by listing For Sale by Owner (FSBO).
List your homeWhat's special
Corner lotFully fenced pool-sized backyardLarge deckCement padModern kitchenSleek stainless steel appliancesRich dark cabinetry
Zillow last checked:
Listing updated:
Listed by:
Peggy Hill, Salesperson,
RE/MAX Hallmark Peggy Hill Group Realty Brokerage,
Tanya Welsh,
RE/MAX Hallmark Peggy Hill Group Realty Brokerage
Source: ITSO,MLS®#: 40707211Originating MLS®#: Barrie & District Association of REALTORS® Inc.
Facts & features
Interior
Bedrooms & bathrooms
- Bedrooms: 3
- Bathrooms: 3
- Full bathrooms: 2
- 1/2 bathrooms: 1
- Main level bathrooms: 1
Kitchen
- Level: Main
Heating
- Forced Air, Natural Gas
Cooling
- Central Air
Appliances
- Included: Water Heater, Built-in Microwave, Dishwasher, Dryer, Gas Oven/Range, Washer
- Laundry: Electric Dryer Hookup, In Basement
Features
- Windows: Window Coverings
- Basement: Full,Finished,Sump Pump
- Has fireplace: No
Interior area
- Total structure area: 1,791
- Total interior livable area: 1,356 sqft
- Finished area above ground: 1,356
- Finished area below ground: 435
Property
Parking
- Total spaces: 5.5
- Parking features: Attached Garage, Garage Door Opener, Inside Entrance, Private Drive Double Wide
- Attached garage spaces: 1.5
- Uncovered spaces: 4
Features
- Patio & porch: Deck, Patio, Porch
- Exterior features: Other
- Has view: Yes
- View description: Trees/Woods
- Frontage type: West
- Frontage length: 67.56
Lot
- Size: 8,910 Square Feet
- Dimensions: 67.56 x 131.89
- Features: Urban, Irregular Lot, Ample Parking, Beach, Corner Lot, Dog Park, Near Golf Course, Highway Access, Hospital, Landscaped, Library, Major Highway, Marina, Park, Place of Worship, Playground Nearby, Public Transit, Rec./Community Centre, Regional Mall, School Bus Route, Schools, Shopping Nearby, Trails
- Topography: Flat
Details
- Parcel number: 587400828
- Zoning: R2
Construction
Type & style
- Home type: SingleFamily
- Architectural style: Two Story
- Property subtype: Single Family Residence, Residential
Materials
- Aluminum Siding, Brick
- Foundation: Poured Concrete
- Roof: Asphalt Shing
Condition
- 16-30 Years
- New construction: No
- Year built: 1997
Utilities & green energy
- Sewer: Sewer (Municipal)
- Water: Municipal-Metered
Community & HOA
Community
- Security: Smoke Detector, Carbon Monoxide Detector(s), Smoke Detector(s)
Location
- Region: Barrie
Financial & listing details
- Price per square foot: C$568/sqft
- Annual tax amount: C$4,452
- Date on market: 3/19/2025
- Inclusions: Built-in Microwave, Dishwasher, Dryer, Garage Door Opener, Gas Oven/Range, Smoke Detector, Washer, Window Coverings, Fridge (As-Is), Electric Fireplace In Rec Room, Sump Pump Sj10 Liberty Water Powered Sump Pump With Battery Backup.
Price history
| Date | Event | Price |
|---|---|---|
| 5/20/2025 | Sold | C$770,000C$568/sqft |
Source: ITSO #40707211 Report a problem | ||
Public tax history
Tax history is unavailable.
Neighborhood: Painswick North
Nearby homes
- C$584,9003 bd2 ba-- sqft8 Patton Rd, Barrie, ON L4N6T8For Sale

- C$--4 bd3 ba2k sqft97 Herrell Ave, Barrie, ON L4N6T9Off Market
- C$759,0003 bd3 ba-- sqft17 Knicely Rd, Barrie, ON L4N6T8For Sale

- C$--5 bd2 ba2.4k sqft12 Webb St, Barrie, ON L4N6V2Off Market
- C$--2 bd1 ba1k sqft47 Copeman Cres #1A, Barrie, ON L4N8B5Off Market
- C$725,0003 bd3 ba1.1k sqft50 Patton Rd, Barrie, ON L4N6V5Sold
- C$1,8502 bd1 ba-- sqft39 Knicely Rd #BASEMENT, Barrie, ON L4N6V3For Rent
- C$799,0003 bd4 ba-- sqft66 Leggott Ave, Barrie, ON L4N8B7For Sale
Nearby schools
GreatSchools rating
No schools nearby
We couldn't find any schools near this home.
Schools provided by the listing agent
- Elementary: Willow Landing E.S./St. Michael The Archangel C.S.
- High: Innisdale S.S./St. Peter's Catholic S.S.
Source: ITSO. This data may not be complete. We recommend contacting the local school district to confirm school assignments for this home.
- Ontario
- Simcoe County
- Barrie
- L4N 8W9
- Painswick North
- 116 Leggott Ave
Nearby cities
Nearby neighborhoods
Nearby zip codes
Other Barrie Topics
