An impressive 3,436 8q. ft. two-storey home with loft, beautifully situated in the intimate Springside Trails community in Midhurst, Springwater.Inspired by Traditional and French Provincial architecture, the Mapleview showcases timeless exterior finishes including stome, stucco, genuine clay brick detailing, and elegant precast accents.Step inside and experience an extraordinary collection of luxury features and upgrades, including:9' smooth ceilings throughout the ground floor Raised 9' coffered ceiling in the primary bedroom Elegant 7' Carrara interior doors with nickel-finish hardware Gas fireplace with white cabinet mantel Imported 12" x 24" ceramic flooring 5" wide waterproof composite flooring throughout principal ground-floor living areas Gourmet kitchen with stone countertops, mitered-edge detailing, full-depth fridge upper and crown moulding Luxurious primary ensuite with 5' freestanding tub, frameless glass shower, mosaic shower floor and recessed lighting 200 AMP electrical service Rough-in for a future electric vehicle charging station BBQ gas line to the rear of the home Engineered floor joists and %" tongue-and-groove subflooring Basement cold cellar H.E.R.S. Home Energy Rating System and energy-saving features Two-coat paved driveway With an exceptional collection of included luxury features valued at well over $200,000, the Mapleview delivers the craftsmanship, space and finishes today's discerning purchaser is looking for.3,436 sq. ft. | Two Storeys + Loft | Luxury IncludedThe Mapleview - where timeless architecture meets modern luxury.
New construction
C$1,079,990
LOT 94 Sweet Cicely St, Springwater, ON L9X 2C7
4beds
5baths
Single Family Residence
Built in ----
4,284 Square Feet Lot
$-- Zestimate®
C$--/sqft
C$-- HOA
What's special
Basement cold cellarTwo-coat paved driveway
- 2 days
- 1
- 0
Zillow last checked:
Listing updated:
Listed by:
REMAX YOUR COMMUNITY REALTY
Source: TRREB,MLS®#: S13876274 Originating MLS®#: Toronto Regional Real Estate Board
Originating MLS®#: Toronto Regional Real Estate BoardFacts & features
Interior
Bedrooms & bathrooms
- Bedrooms: 4
- Bathrooms: 5
Heating
- Forced Air, Gas
Cooling
- None
Features
- None
- Basement: Unfinished
- Has fireplace: Yes
- Fireplace features: Natural Gas
Interior area
- Living area range: 3000-3500 null
Property
Parking
- Total spaces: 4
- Parking features: Private
- Has garage: Yes
Features
- Stories: 2
- Pool features: None
Lot
- Size: 4,284 Square Feet
- Features: Rectangular Lot
Details
- Parcel number: 583570905
Construction
Type & style
- Home type: SingleFamily
- Property subtype: Single Family Residence
Materials
- Brick
- Foundation: Poured Concrete
- Roof: Shingle
Condition
- New construction: Yes
Utilities & green energy
- Sewer: Sewer
Community & HOA
Location
- Region: Springwater
Financial & listing details
- Date on market: 10/8/2026
Price history
Price history is unavailable.
Public tax history
Tax history is unavailable.
Climate risks
Neighborhood: Midhurst
Nearby schools
GreatSchools rating
No schools nearby
We couldn't find any schools near this home.
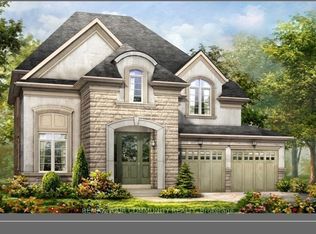
- C$1,099,9904 bd4 ba-- sqftLOT 91 Sweet Cicely St, Springwater, ON L9X2C7New Construction
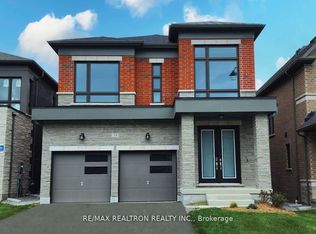
- C$859,2834 bd4 ba-- sqft34 Sweet Cicely St, Springwater, ON L9X2C7For Sale
- C$995,0004 bd4 ba-- sqft35 Sweet Cicely St, Springwater, ON L9X2C7For Sale

- C$853,0094 bd4 ba-- sqft31 Sassafras Rd, Springwater, ON L9X2C6New Construction
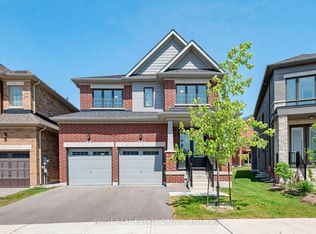
Similar homes
- C$1,099,9904 bd4 ba-- sqftLOT 91 Sweet Cicely St, Springwater, ON L9X 2C7New ConstructionMLS ID #S13864194, REMAX YOUR COMMUNITY REALTY. TRREB
- C$899,9904 bd3 ba-- sqftLOT 12 Sweet Cicely St, Springwater, ON L9X 2E2For Sale
 MLS ID #S13875956, REMAX YOUR COMMUNITY REALTY. TRREB
 - C$995,0004 bd4 ba-- sqft35 Sweet Cicely St, Springwater, ON L9X 2C7For SaleMLS ID #S13789894, RE/MAX REALTY ENTERPRISES INC.. TRREB
- C$980,0005 bd3 ba-- sqft2100 Snow Valley Rd, Springwater, ON L9X 1J7For Sale
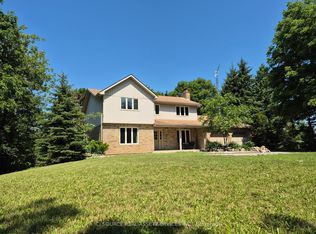 MLS ID #S13877558, ICI SOURCE REAL ASSET SERVICES INC.. TRREB
