CUSTOM BUILT ESTATE ON 1.5 ACRES WITH NEARLY 7,100 SQ FT, 2 TRIPLE CAR GARAGES, INGROUND SALTWATER POOL WITH BRAND NEW LINER & WOOD-FIRED SAUNA! Take a seat before you scroll, because this Snow Valley estate delivers a triple-car garage on a core slab with a hidden triple-car garage below, nearly 7,100 fin sq ft, and a backyard that feels like a private resort. This custom-built home sits on a 1.5-acre lot backing onto EP land, showcasing a heated inground saltwater pool with new liner, landscaping, a 2,000 sq ft patio, a wood-fired barrel sauna, soffit lights and a gas BBQ line. Across the main level, 10-ft ceilings and wide plank hardwood frame the kitchen, with a 12-ft island, a double quartz sink, high-end appliances, a reverse osmosis system, a walk-in pantry and a walkout. The great room elevates the space with a 25-ft ceiling, double-sided Napoleon gas fireplace wrapped in floor-to-ceiling brick and 2 sets of sliding doors. The main floor also offers an office with a fireplace and a walkout, along with a laundry/mud room with a pet wash station, a heated floor, a garage entry and an exterior door. The primary suite showcases 2 walk-in dressing rooms, a balcony and an ensuite with a soaker tub, glass shower, double vanity and a heated floor, while 4 additional bedrooms offer walk-in closets and access to shared and private ensuites. The walkout lower level is designed for staying in, with a bar and recreation zone featuring a beverage fridge, seating for 8, built-in cabinets, display shelves, pot lights, a natural stone sink, brick feature walls, a home theatre, and a separate fitness room. Located within walking distance to Snow Valley Ski Resort, mins to Vespra Hills Golf, approx 10 mins to Barrie, under 30 mins to Wasaga Beach and 45 mins to Collingwood, Orillia and Vaughan. Additional highlights include 2 furnaces, 2 air conditioners, 2 laundry rooms, water treatment, 2 humidifiers, a whole home generator, fibre internet, EV outlets and Blink cameras.
For sale
C$2,199,900
16 Heron Blvd, Springwater, ON L9X 0J1
7beds
6baths
Single Family Residence
Built in ----
1 Square Feet Lot
$-- Zestimate®
C$--/sqft
C$-- HOA
What's special
- 30 days |
- 24 |
- 3 |
Zillow last checked:
Listing updated:
Listed by:
RE/MAX HALLMARK PEGGY HILL GROUP REALTY
Source: TRREB,MLS®#: S13611838 Originating MLS®#: Toronto Regional Real Estate Board
Originating MLS®#: Toronto Regional Real Estate BoardFacts & features
Interior
Bedrooms & bathrooms
- Bedrooms: 7
- Bathrooms: 6
Heating
- Forced Air, Gas
Cooling
- Central Air
Appliances
- Included: Water Heater
Features
- Central Vacuum, ERV/HRV, In-Law Capability
- Flooring: Carpet Free
- Basement: Full,Finished with Walk-Out,Separate Entrance
- Has fireplace: Yes
- Fireplace features: Natural Gas
Interior area
- Living area range: 5000 + null
Video & virtual tour
Property
Parking
- Total spaces: 18
- Parking features: Inside Entrance, Private Triple, Garage Door Opener
- Has garage: Yes
Features
- Stories: 2
- Patio & porch: Patio, Porch
- Exterior features: Landscaped, Lawn Sprinkler System, Lighting, Privacy, Year Round Living
- Has private pool: Yes
- Pool features: Outdoor Pool, Salt Water, In Ground
- Has view: Yes
- View description: Pool, Trees/Woods
Lot
- Size: 1 Square Feet
- Features: Cul de Sac/Dead End, Electric Car Charger, Fenced Yard, Golf, Greenbelt/Conservation, School, Irregular Lot
- Topography: Wooded/Treed
Details
- Additional structures: Fence - Partial, Gazebo, Sauna
- Parcel number: 583510482
- Other equipment: Generator - Full, Sewage Pump, Sump Pump
Construction
Type & style
- Home type: SingleFamily
- Property subtype: Single Family Residence
Materials
- Brick, Stone
- Foundation: Concrete
- Roof: Asphalt Shingle,Metal
Utilities & green energy
- Sewer: Sewer
Community & HOA
Community
- Security: Carbon Monoxide Detector(s), Smoke Detector(s)
Location
- Region: Springwater
Financial & listing details
- Annual tax amount: C$11,429
- Date on market: 7/28/2026
Price history
Price history is unavailable.
Public tax history
Tax history is unavailable.
Climate risks
Neighborhood: Snow Valley
Nearby schools
GreatSchools rating
No schools nearby
We couldn't find any schools near this home.
- C$2,100,0005 bd5 ba2.6k sqft28 Heron Blvd, Snow Valley, ON L9X0J1Sold
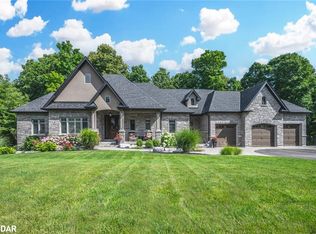
- C$1,499,0005 bd4 ba-- sqft41 Heron Blvd, Springwater, ON L9X0J1For Sale

- C$1,749,9005 bd5 ba-- sqft5 Jean Miller Ct, Springwater, ON L9X2B1New Construction

- C$1,600,000236.49 acres2361 George Johnston Rd, Springwater, ON L9X1C6Lot/Land

- C$1,600,0005 bd4 ba2.8k sqft9 Josephine Ct, Springwater, ON L9X0H9Sold
- C$1,050,0006 bd3 ba-- sqft35 Eder Trl, Springwater, ON L9X0G8For Sale
- C$849,0006 bd3 ba-- sqft2007 Snow Valley Rd, Springwater, ON L9X0H3For Sale
- C$1,499,0005 bd4 ba-- sqft33 Reillys Run, Springwater, ON L9X0H6For Sale
Similar homes
- C$1,599,9004 bd4 ba-- sqft25 Mennill Dr, Springwater, ON L9X 0J2For Sale
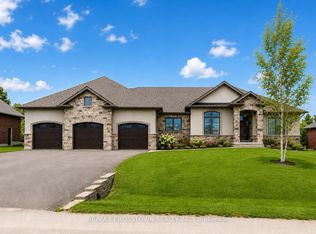 MLS ID #S13706052, RE/MAX CROSSTOWN REALTY INC.. TRREB
 - C$1,749,9005 bd5 ba-- sqft5 Jean Miller Ct, Springwater, ON L9X 2B1New ConstructionMLS ID #S13627524, SUTTON GROUP INCENTIVE REALTY INC.. TRREB
- C$1,749,9005 bd3 ba-- sqft30 Black Creek Trl, Springwater, ON L9X 0J2For Sale
 MLS ID #S13593140, RE/MAX HALLMARK CHAY REALTY. TRREB
 - C$1,599,9995 bd4 ba-- sqft18 Lloyd Cook Dr W, Springwater, ON L9X 0H6For Sale
 MLS ID #S13672766, SUTTON GROUP INCENTIVE REALTY INC.. TRREB
 - C$2,499,9005 bd4 ba-- sqft11 Byers St, Springwater, ON L9X 2A3For SaleMLS ID #S13174312, RE/MAX HALLMARK CHAY REALTY. TRREB
- C$1,499,0005 bd4 ba-- sqft33 Reillys Run, Springwater, ON L9X 0H6For SaleMLS ID #S13214250, CENTURY 21 B.J. ROTH REALTY LTD., BROKERAGE. TRREB
- C$1,249,0007 bd4 ba-- sqft29 Priest Ave, Springwater, ON L9X 0G9For SaleMLS ID #S13645324, RE/MAX HALLMARK PEGGY HILL GROUP REALTY. TRREB
- C$2,499,0006 bd6 ba-- sqft1 Pierce Ct, Springwater, ON L9X 0J4For SaleMLS ID #S13428306, CENTURY 21 B.J. ROTH REALTY LTD.. TRREB
- C$1,450,0006 bd5 ba-- sqft1277 Sunnidale Rd, Springwater, ON L9X 1W5For SaleMLS ID #S13636146, SUTTON GROUP INCENTIVE REALTY INC.. TRREB
- C$1,450,0005 bd4 ba-- sqft11 Alpine Trl, Springwater, ON L9X 0H4For SaleMLS ID #S13682004, FOREST HILL REAL ESTATE INC.. TRREB
- C$2,600,0009 bd6 ba-- sqft6 Pinehurst Ln, Springwater, ON L9X 0C7For SaleMLS ID #S13523312, INTERNATIONAL REALTY FIRM, INC.. TRREB
- C$1,499,0004 bd3 ba-- sqft2 Hilltop Ct, Springwater, ON L9X 0H5For SaleMLS ID #S13438114, RE/MAX HALLMARK PEGGY HILL GROUP REALTY. TRREB
- C$1,489,9007 bd4 ba-- sqft72 Luella Blvd, Springwater, ON L9X 0C3For SaleMLS ID #S13477994, ROYAL LEPAGE FIRST CONTACT REALTY. TRREB
- C$2,500,0004 bd3 ba-- sqft8464 6th Line, Essa, ON L0M 1T0For SaleMLS ID #N13561726, RE/MAX HALLMARK PEGGY HILL GROUP REALTY. TRREB
- C$1,450,0004 bd3 ba-- sqft2710 Portage Trl, Springwater, ON L9X 0J3For SaleMLS ID #S13609214, CENTURY 21 B.J. ROTH REALTY LTD., BROKERAGE. TRREB
- C$2,099,0005 bd4 ba-- sqft17 Cherry Ln, Collingwood, ON L9Y 0X2For SaleMLS ID #S13709640, Royal LePage Locations North. TRREB
- C$2,239,0004 bd4 ba-- sqft2055 Forest Valley Dr, Innisfil, ON L9S 4A5For SaleMLS ID #N13662834, CENTURY 21 B.J. ROTH REALTY LTD., BROKERAGE. TRREB
- C$2,899,9994 bd3 ba-- sqft1076 Beaver Ln, Springwater, ON L9X 0M1For SaleMLS ID #S13682384, FARIS TEAM REAL ESTATE. TRREB
- C$2,295,0005 bd5 ba-- sqft1304 Bass Lake Side Rd W, Oro Medonte, ON L0L 2L0For SaleMLS ID #S13677378, ENGEL & VOLKERS BARRIE. TRREB
- C$1,499,0004 bd4 ba-- sqft25 Laddie Ln, Springwater, ON L9X 0C3For SaleMLS ID #S13483350, RE/MAX HALLMARK CHAY REALTY. TRREB
