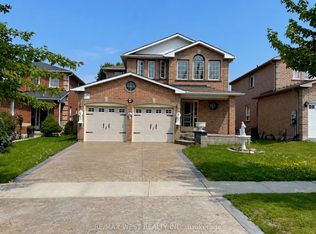
LOCATION LOCATION ,10 minutes drive to the beach,walking distace to parks.This immaculate bright home(CORNER LOT)has been well cared for and thoughtfully updated.Brand-new Large Sigle door welcomes you into a spacious foyer that leads to large principal rooms and neutral colors throughout, creating a comfortable and inviting atmosphere filled with natural light. The functional layout offers generous living and dining areas suitable for everyday living and entertaining.The kitchen features beautiful white quartz counters, a coffee bar, stainless appliances including a stainless stove hood, built-in dishwasher,microwave and plenty of workspace, and is open to the family room so everyone stays connected while cooking or hosting guests.The family room offers a comfortable gathering space overlooking the kitchen and backyard which have large deck and rear yard space, it has an above-ground pool and a gazebo that stays. A convenient main floor laundry and a nicely updated 2-piece powder room,The entire space is finished in solid oak hardwood with bright colors and good-sized closets, direct entry to the double-car garage, making daily routines easier and more organized.All windows are dressed in California custom blinds and curtains.Basement is also finished.There is pot lighting throughout the whole house.New roof in 2021, huge deck , driveway and pattern concrete addition 2021,Main floor Stairs upgraded 2025.Located just minutes to Barrie South GO Station, top-rated schools, shopping, and parks, this move-in-
For sale
C$949,900
2 Irene Dr, Barrie, ON L4N 0Y7
5beds
3baths
Single Family Residence
Built in ----
5,920 Square Feet Lot
$-- Zestimate®
C$--/sqft
C$-- HOA
What's special
Corner lotImmaculate bright homeSpacious foyerLarge principal roomsNeutral colors throughoutCoffee barLarge deck
- 22 days |
- 21 |
- 1 |
Zillow last checked:
Listing updated:
Listed by:
CENTURY 21 PEOPLE`S CHOICE REALTY INC.
Source: TRREB,MLS®#: S13488976 Originating MLS®#: Toronto Regional Real Estate Board
Originating MLS®#: Toronto Regional Real Estate BoardFacts & features
Interior
Bedrooms & bathrooms
- Bedrooms: 5
- Bathrooms: 3
Heating
- Forced Air, Gas
Cooling
- Central Air
Features
- Other
- Basement: Finished
- Has fireplace: Yes
Interior area
- Living area range: 2000-2500 null
Property
Parking
- Total spaces: 6
- Parking features: Garage Door Opener
- Has garage: Yes
Features
- Stories: 2
- Patio & porch: Deck
- Exterior features: Landscaped, Year Round Living, Privacy
- Has private pool: Yes
- Pool features: Above Ground
Lot
- Size: 5,920 Square Feet
- Features: Park, Beach, Library, Public Transit, Fenced Yard, Rectangular Lot
Details
- Additional structures: Gazebo, Shed
- Parcel number: 587270274
Construction
Type & style
- Home type: SingleFamily
- Property subtype: Single Family Residence
Materials
- Brick
- Foundation: Poured Concrete
- Roof: Asphalt Shingle
Utilities & green energy
- Sewer: Sewer
Community & HOA
Location
- Region: Barrie
Financial & listing details
- Annual tax amount: C$6,148
- Date on market: 6/25/2026
CENTURY 21 PEOPLE`S CHOICE REALTY INC.
CENTURY 21 PEOPLE`S CHOICE REALTY INC.
By pressing Contact Agent, you agree that the real estate professional identified above may call/text you about your search, which may involve use of automated means and pre-recorded/artificial voices. You don't need to consent as a condition of buying any property, goods, or services. Message/data rates may apply. You also agree to our Terms of Use. Zillow does not endorse any real estate professionals. We may share information about your recent and future site activity with your agent to help them understand what you're looking for in a home.
Price history
Price history is unavailable.
Public tax history
Tax history is unavailable.
Climate risks
Neighborhood: Painswick South
Nearby schools
GreatSchools rating
No schools nearby
We couldn't find any schools near this home.
- C$2,1902 bd2 ba-- sqft9 Catherine Dr, Barrie, ON L4N0Y5For Rent

- C$3,0006 bd4 ba-- sqft4 Catherine Dr, Barrie, ON L4N0Y7For Rent
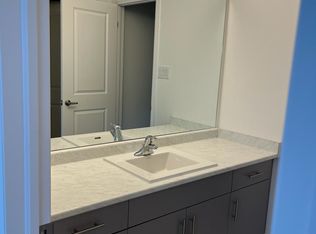
- C$--4 bd4 ba-- sqft15 Shepherd Dr, Barrie, ON L9J0L1Off Market
- C$749,9004 bd4 ba-- sqft26 Irene Dr, Barrie, ON L4N0Y8For Sale

- C$680,0002 bd2 ba1k sqft15 Seline Cres, Barrie, ON L4N0Y6Sold
- C$2,3003 bd2 ba-- sqft18 Shepherd Dr #BASEMENT, Barrie, ON L9J0P3For Rent
- C$949,0004 bd3 ba-- sqft2 Sagewood Ave, Barrie, ON L9J0L1For Sale
- C$--4 bd3 ba1.4k sqft104 Seline Cres #104, Barrie, ON L4N5V7Off Market
Similar homes
- C$898,0005 bd4 ba-- sqft46 Nathan Cres, Barrie, ON L4N 0S6For Sale
 MLS ID #S13218300, CENTURY 21 HERITAGE GROUP LTD.. TRREB
 - C$918,0004 bd4 ba-- sqft64 Lake Cres, Barrie, ON L4N 6A6For Sale
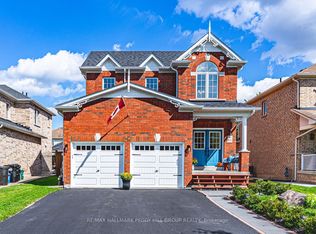 MLS ID #S13577232, RE/MAX HALLMARK PEGGY HILL GROUP REALTY. TRREB
 - C$849,9004 bd4 ba-- sqft35 Booth Ln, Barrie, ON L4N 0S4For Sale
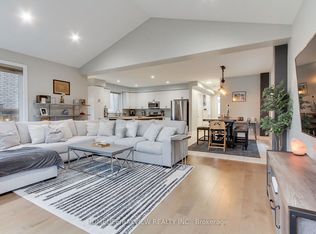 MLS ID #S13460846, HOMELIFE/BAYVIEW REALTY INC.. TRREB
 - C$929,0004 bd3 ba-- sqft19 Falcon Cres, Barrie, ON L4N 0Y9For Sale
 MLS ID #S13448862, BAY STREET GROUP INC.. TRREB
 - C$989,9004 bd4 ba-- sqft48 Crimson Ridge Rd, Barrie, ON L4N 9S1For SaleMLS ID #S13527818, CENTURY 21 B.J. ROTH REALTY LTD., BROKERAGE. TRREB
- C$899,9004 bd4 ba-- sqft11 Kensington Trl, Barrie, ON L4N 0K5For SaleMLS ID #S13163542, RE/MAX CROSSTOWN REALTY INC.. TRREB
- C$774,9994 bd2 ba-- sqft289 Pine Dr, Barrie, ON L4N 4J1For SaleMLS ID #S13562140, PARKER COULTER REALTY BROKERAGE INC.. TRREB
- C$960,0004 bd3 ba-- sqft53 Tudor Cres, Barrie, ON L4M 0A8For SaleMLS ID #S13437618, PARKER COULTER REALTY BROKERAGE INC.. TRREB
- C$889,0004 bd4 ba-- sqft132 Esther Dr, Barrie, ON L4N 0V5For SaleMLS ID #S13491510, INTERNATIONAL REALTY FIRM, INC.. TRREB
- C$920,0003 bd3 ba-- sqft18 Todd Dr, Barrie, ON L4N 9K6For SaleMLS ID #S13467818, RE/MAX HALLMARK YORK GROUP REALTY LTD.. TRREB
- C$945,0005 bd4 ba-- sqft65 Miller Dr, Barrie, ON L4N 9X2For SaleMLS ID #S13432990, PARKER COULTER REALTY BROKERAGE INC.. TRREB
- C$999,9994 bd4 ba-- sqft1 Windsor Cres, Barrie, ON L4N 0K2For SaleMLS ID #S13065654, PARKER COULTER REALTY BROKERAGE INC.. TRREB
- C$868,7004 bd3 ba-- sqft47 Looker Dr, Barrie, ON L4N 7V3For SaleMLS ID #S13514610, CENTURY 21 B.J. ROTH REALTY LTD., BROKERAGE. TRREB
- C$969,4204 bd4 ba-- sqft32 Black Willow Dr, Barrie, ON L4N 9M1For SaleMLS ID #S13427554, REAL BROKER ONTARIO LTD.. TRREB
- C$865,0003 bd2 ba-- sqft92 Sandringham Dr, Barrie, ON L4M 7J5For SaleMLS ID #S13507034, REMAX YOUR COMMUNITY REALTY. TRREB
- C$1,199,0006 bd4 ba-- sqft62 Prince George Cres, Barrie, ON L4N 0K9For SaleMLS ID #S13547252, SUTTON GROUP-ADMIRAL REALTY INC.. TRREB
- C$995,0004 bd4 ba-- sqft87 Cityview Cir, Barrie, ON L4N 7V1For SaleMLS ID #S13452846, RE/MAX HALLMARK PEGGY HILL GROUP REALTY. TRREB
- C$825,0004 bd2 ba-- sqft2035 Craig Rd, Innisfil, ON L9S 1T2For SaleMLS ID #N13557368, SUTTON GROUP INCENTIVE REALTY INC.. TRREB
- C$980,0005 bd4 ba-- sqft60 Knupp Rd, Barrie, ON L4N 0R7For SaleMLS ID #S13210786, PARKER COULTER REALTY BROKERAGE INC.. TRREB
- C$939,9004 bd3 ba-- sqft3183 Cove Ave, Innisfil, ON L9S 2K8New ConstructionMLS ID #N13073128, CENTURY 21 B.J. ROTH REALTY LTD.. TRREB
