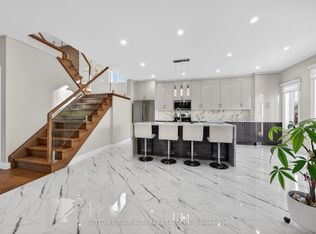
Beautifully maintained all-brick walkout bungalow, ideally situated on a quiet, desirable street in Barrie's highly sought-after Innishore neighbourhood. Offering 1,351 sq. ft. above grade plus a fully finished walkout lower level, offering over 2300 sq. ft. of finished space. This home features 2+1 bedrooms and 3 bathrooms. This home offers refined finishes, including crown moulding and hardwood flooring throughout the main floor living room, kitchen, dining area and bedrooms. The bright, functional kitchen features stainless steel appliances and a breakfast bar, while the dining area walks out to a spacious balcony overlooking the backyard. The inviting walkout lower level is filled with natural light and offers a spacious recreation room with gas fireplace, third bedroom, 3-piece bathroom, office, bonus room ideal for a den, home gym or additional office, plus a large utility/workshop with wash tub and abundant storage. Additional features include a double garage with inside entry, main floor laundry, furnace (2019) and roof replaced (2023). Ideally located within walking distance to excellent schools, parks and tennis courts, and just minutes to shopping, restaurants, the library, GO Station, golf, Barrie's waterfront, recreation centres, and a short drive to Friday Harbour Resort. An outstanding opportunity to own a thoughtfully maintained bungalow in one of Barrie's most established and desirable family neighbourhoods.
For sale
C$769,000
157 Birkhall Pl, Barrie, ON L4N 0K7
3beds
3baths
Single Family Residence
Built in ----
4,255 Square Feet Lot
$-- Zestimate®
C$--/sqft
C$-- HOA
What's special
All-brick walkout bungalowRefined finishesCrown mouldingBright functional kitchenStainless steel appliancesBreakfast barThird bedroom
- 50 days
- 14
- 1
Zillow last checked:
Listing updated:
Listed by:
CHESTNUT PARK REAL ESTATE LIMITED
Source: TRREB,MLS®#: S13590340 Originating MLS®#: Toronto Regional Real Estate Board
Originating MLS®#: Toronto Regional Real Estate BoardFacts & features
Interior
Bedrooms & bathrooms
- Bedrooms: 3
- Bathrooms: 3
Primary bedroom
- Level: Main
- Dimensions: 3.76 x 5
Bedroom 2
- Level: Main
- Dimensions: 2.66 x 4.13
Bedroom 3
- Level: Basement
- Dimensions: 3.38 x 4.4
Bathroom
- Level: Basement
- Dimensions: 2.08 x 2.75
Bathroom
- Level: Main
- Dimensions: 1.1 x 1.61
Bathroom
- Level: Main
- Dimensions: 3.04 x 3.32
Other
- Level: Basement
Dining room
- Level: Main
- Dimensions: 3.75 x 3.16
Family room
- Level: Basement
- Dimensions: 5.69 x 7.18
Kitchen
- Level: Main
- Dimensions: 4.02 x 3.26
Laundry
- Level: Main
- Dimensions: 2.09 x 2.23
Living room
- Level: Main
- Dimensions: 5.3 x 3.29
Office
- Level: Basement
- Dimensions: 3.14 x 3.26
Recreation
- Level: Basement
- Dimensions: 4.51 x 5.53
Utility room
- Level: Basement
- Dimensions: 4.29 x 6.37
Heating
- Forced Air, Gas
Cooling
- Central Air
Features
- Primary Bedroom - Main Floor, Central Vacuum, Storage Area Lockers, Workbench
- Basement: Finished with Walk-Out,Full
- Has fireplace: Yes
- Fireplace features: Family Room, Living Room, Natural Gas
Interior area
- Living area range: 1100-1500 null
Video & virtual tour
Property
Parking
- Total spaces: 5
- Parking features: Private Double, Garage Door Opener
- Has garage: Yes
Features
- Patio & porch: Deck
- Pool features: None
Lot
- Size: 4,255 Square Feet
- Features: Fenced Yard, Golf, Library, Park, Public Transit, School, Irregular Lot
Details
- Parcel number: 580911202
- Other equipment: Sump Pump
Construction
Type & style
- Home type: SingleFamily
- Architectural style: Bungalow
- Property subtype: Single Family Residence
Materials
- Brick
- Foundation: Concrete
- Roof: Asphalt Shingle
Utilities & green energy
- Sewer: Sewer
Community & HOA
Community
- Security: Carbon Monoxide Detector(s), Security System, Smoke Detector(s)
Location
- Region: Barrie
Financial & listing details
- Annual tax amount: C$5,870
- Date on market: 7/21/2026
Price history
Price history is unavailable.
Public tax history
Tax history is unavailable.
Climate risks
Neighborhood: Innis
Nearby schools
GreatSchools rating
No schools nearby
We couldn't find any schools near this home.


Similar homes
- C$789,9993 bd4 ba-- sqft14 Strathmore Pl, Barrie, ON L4N 0K1For Sale
 MLS ID #S13759374, RE/MAX HALLMARK CHAY REALTY. TRREB
 - C$899,0003 bd3 ba-- sqft23 Sovereigns Gate, Barrie, ON L4N 0K7For Sale
 MLS ID #S13744714, PARKER COULTER REALTY BROKERAGE INC.. TRREB
 - C$939,9003 bd3 ba-- sqft12 Parisian Cres, Barrie, ON L4N 0Y9For Sale
 MLS ID #S13764510, RE/MAX HALLMARK CHAY REALTY. TRREB
 - C$739,9003 bd2 ba-- sqft3 Maple Crown Ter, Barrie, ON L4M 7H3For Sale
 MLS ID #S13751522, ROYAL LEPAGE FIRST CONTACT REALTY. TRREB
