Welcome to this stunning 4 Bedroom, 3 Washroom home offering over 3,000 sq.ft. of living space on a PREMIUM DEEP LOT of 39.66 x 189.19 ft backing onto a pond with NO REAR NEIGHBOURS!Grand double-door entry leads to an impressive foyer with office/den space. The main floor features hardwood & ceramic flooring, 9 foot ceiling, open-concept living & dining, and a spacious eat-in kitchen with walk-out to deck 7.60 x 3.60 overlooking the deep backyard. Cozy family room with gas fireplace overlooks the kitchen. Upstairs offers 4 spacious bedrooms, including a luxurious primary retreat with 5-piece ensuite and his & hers walk-in closets. carpeted second floor for comfort. Additional features: Laundry with garage access, tons of storage space, unfinished basement with walk-out to a beautiful deep backyard. Private oasis with pond views! Located in a highly desirable, family-friendly community minutes to all amenities.
For sale
C$499,000
20 Regalia Way, Barrie, ON L4M 7H7
4beds
3baths
Single Family Residence
Built in ----
7,503 Square Feet Lot
$-- Zestimate®
C$--/sqft
C$-- HOA
What's special
Grand double-door entryHardwood and ceramic flooringOpen-concept living and diningSpacious eat-in kitchenLaundry with garage accessTons of storage space
- 8 hours |
- 31 |
- 2 |
Zillow last checked:
Listing updated:
Listed by:
RE/MAX WEST REALTY INC.
Source: TRREB,MLS®#: S13636334 Originating MLS®#: Toronto Regional Real Estate Board
Originating MLS®#: Toronto Regional Real Estate BoardFacts & features
Interior
Bedrooms & bathrooms
- Bedrooms: 4
- Bathrooms: 3
Primary bedroom
- Level: Second
- Dimensions: 4.2 x 6.2
Bedroom 2
- Level: Second
- Dimensions: 3.8 x 4
Bedroom 3
- Level: Second
- Dimensions: 4.1 x 4.2
Bedroom 4
- Level: Second
- Dimensions: 3.8 x 3.4
Dining room
- Level: Main
- Dimensions: 3.5 x 4
Family room
- Level: Main
- Dimensions: 4.4 x 5.4
Foyer
- Level: Main
- Dimensions: 3.7 x 2.5
Kitchen
- Level: Main
- Dimensions: 7.6 x 4.8
Laundry
- Level: Main
- Dimensions: 3.6 x 1.9
Living room
- Level: Main
- Dimensions: 3.2 x 4
Office
- Level: Main
- Dimensions: 3.1 x 3.2
Heating
- Forced Air, Gas
Cooling
- Central Air
Features
- Storage
- Basement: Unfinished,Walk-Out Access
- Has fireplace: Yes
- Fireplace features: Family Room
Interior area
- Living area range: 3000-3500 null
Property
Parking
- Total spaces: 3
- Parking features: Private Double
- Has garage: Yes
Features
- Stories: 2
- Pool features: None
Lot
- Size: 7,503 Square Feet
Details
- Parcel number: 580912330
Construction
Type & style
- Home type: SingleFamily
- Property subtype: Single Family Residence
Materials
- Brick
- Foundation: Concrete Block
- Roof: Asphalt Shingle
Utilities & green energy
- Sewer: Sewer
Community & HOA
Location
- Region: Barrie
Financial & listing details
- Annual tax amount: C$7,810
- Date on market: 8/4/2026
R
RE/MAX WEST REALTY INC.
By pressing Contact Agent, you agree that the real estate professional identified above may call/text you about your search, which may involve use of automated means and pre-recorded/artificial voices. You don't need to consent as a condition of buying any property, goods, or services. Message/data rates may apply. You also agree to our Terms of Use. Zillow does not endorse any real estate professionals. We may share information about your recent and future site activity with your agent to help them understand what you're looking for in a home.
Price history
Price history is unavailable.
Public tax history
Tax history is unavailable.
Climate risks
Neighborhood: Innis
Nearby schools
GreatSchools rating
No schools nearby
We couldn't find any schools near this home.
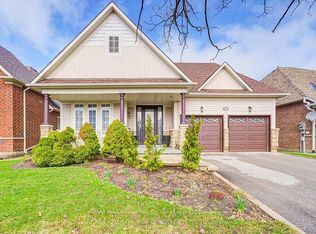
- C$999,9006 bd3 ba-- sqft26 Regalia Way, Barrie, ON L4M7H7For Sale
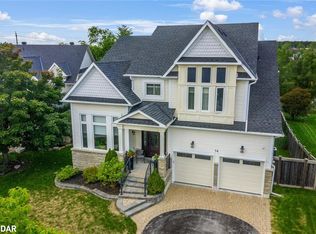
- C$1,250,0005 bd4 ba3.1k sqft14 Regalia Way, Barrie, ON L4M7H7Sold
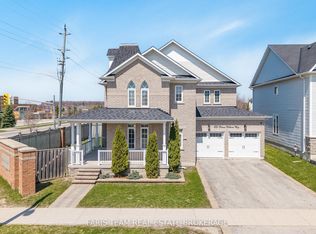
- C$829,9004 bd4 ba-- sqft135 Prince William Way, Barrie, ON L4M7H6For Sale
- C$--3 bd3 ba1.7k sqft18 Diana Way, Barrie, ON L4M7H3Off Market

- C$869,0004 bd3 ba-- sqft22 Maple Crown Ter, Barrie, ON L4M7H4For Sale
- C$989,5004 bd3 ba-- sqft50 The Queensway, Barrie, ON L4M7J3For Sale
- C$989,0005 bd4 ba-- sqft11 Maple Crown Ter S, Barrie, ON L4M7H3For Sale
- C$--1 bd1 ba950 sqft38 Maple Crown Ter #2, Barrie, ON L4M7H4Off Market
Similar homes
- C$609,9004 bd1 ba-- sqft2293 Victoria St, Innisfil, ON L9S 1J9For Sale
 MLS ID #N13623842, CENTURY 21 B.J. ROTH REALTY LTD., BROKERAGE. TRREB
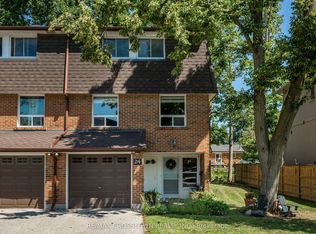
 - C$499,0003 bd2 ba-- sqft360 Blake St NW #24, Barrie, ON L4M 1L3For Sale
 MLS ID #S13633042, RE/MAX CROSSTOWN REALTY INC.. TRREB
 - C$549,9003 bd3 ba-- sqft318 Little Ave #19, Barrie, ON L4N 2Z6For Sale
 MLS ID #S13632542, SUTTON GROUP INCENTIVE REALTY INC.. TRREB
 - C$529,9002 bd1 ba-- sqft674 Chestnut St, Innisfil, ON L9S 2H7For Sale
 MLS ID #N13582624, LACEBY REAL ESTATE LIMITED. TRREB
 - C$645,0005 bd2 ba-- sqft1 Lang Dr, Barrie, ON L4N 7X9For SaleMLS ID #S13633226, RE/MAX CROSSTOWN REALTY INC.. TRREB
- C$519,8883 bd1 ba-- sqft86 John St, Barrie, ON L4N 2K5For SaleMLS ID #S13513840, RE/MAX REALTRON REALTY INC.. TRREB
- C$739,0004 bd4 ba-- sqft8709 8th Line, Essa, ON L0M 1T0For SaleMLS ID #N13635358, CENTURY 21 B.J. ROTH REALTY LTD., BROKERAGE. TRREB
- C$679,0004 bd3 ba-- sqft182 Kozlov St, Barrie, ON L4N 7H5For SaleMLS ID #S13620578, RE/MAX HALLMARK CHAY REALTY. TRREB
- C$739,0003 bd3 ba-- sqft42 Kell Pl, Barrie, ON L4N 9K5For SaleMLS ID #S13598208, RE/MAX HALLMARK PEGGY HILL GROUP REALTY. TRREB
- C$599,9993 bd2 ba-- sqft66 Michael Cres, Barrie, ON L4M 6Z2For SaleMLS ID #S13635736, CENTURY 21 PEOPLE`S CHOICE REALTY INC.. TRREB
- C$599,9004 bd4 ba-- sqft253 Hickling Trl, Barrie, ON L4M 5W9For SaleMLS ID #S13433222, RE/MAX REALTRON REALTY INC.. TRREB
- C$619,9003 bd3 ba-- sqft90 Sovereigns Gate #29, Barrie, ON L4N 9E1For SaleMLS ID #S13436240, SUTTON GROUP INCENTIVE REALTY INC.. TRREB
- C$724,9004 bd3 ba-- sqft45 Ward Dr, Barrie, ON L4N 7P2For SaleMLS ID #S13594898, RE/MAX HALLMARK PEGGY HILL GROUP REALTY. TRREB
- C$639,9904 bd2 ba-- sqft128 Queen St, Essa, ON L0M 1B0For SaleMLS ID #N13633908, CENTURY 21 B.J. ROTH REALTY LTD., BROKERAGE. TRREB
- C$495,0002 bd1 ba-- sqft1014 Barton Ave, Georgina, ON L4P 3E9For SaleMLS ID #N13555036, TRANSGLOBAL REALTY CORP.. TRREB
- C$685,0003 bd2 ba-- sqft18 Draper Cres, Barrie, ON L4N 8A9For SaleMLS ID #S13594804, RE/MAX HALLMARK PEGGY HILL GROUP REALTY. TRREB
- C$665,0003 bd2 ba-- sqft22 Peter St, Barrie, ON L4N 5R2For SaleMLS ID #S13601174, RE/MAX HALLMARK CHAY REALTY. TRREB
- C$649,9004 bd3 ba-- sqft87 Athabaska Rd, Barrie, ON L4N 8E9For SaleMLS ID #S13445460, RE/MAX WEST REALTY INC.. TRREB
- C$478,7002 bd2 ba-- sqft29 Corner Brook Trl, Innisfil, ON L9S 1P5For SaleMLS ID #N13046144, CENTURY 21 B.J. ROTH REALTY LTD., BROKERAGE. TRREB
- C$570,0003 bd2 ba-- sqft23 Chaucer Cres, Barrie, ON L4N 4T8For SaleMLS ID #S13440570, PARKER COULTER REALTY BROKERAGE INC.. TRREB
