Welcome to 14 Regalia Way, Barrie. This executive-themed property features it all! Luxury, class, style, and location! Located minutes from everything on a quiet court, and backing onto a pond. Great curb appeal as you arrive, featuring custom interlocking stone and custom stone work. Entering the home gives you a warm, executive feel. A Large foyer and winding staircase greet you with a big, bright office, off to the side. The kitchen, family, and great room area is wide open with granite counters, tons of custom cabinetry, stainless steel appliances, and high-end fixtures and finishings. This flows to a large family room heated by a gas fireplace, and all are finished out with crown molding and custom finishes. This area opens directly out to the deck and an amazing rear yard space. There is a huge separate dining room space for family gatherings, a 2-piece powder room, main floor laundry, and an inside garage entry. The garage is any guy's dream. The floors are completed with Polyaspartic rubberized floor coating. It is outfitted with 'proslat' wall and shelving systems; the insulated doors have been upgraded with a whisper-quiet opening system. Upstairs, there are 4 bedrooms, 3 with their own full bathrooms. The bedrooms are all a generous size with good colours, custom mouldings, colonial doors, brushed nickel hardware, high-end ceiling fans, and California custom blinds. The Master suite area features his/her separate closets, custom mouldings, high-end finishes, a large jet tub, a large glass shower, a separate toilet room, a towel warmer, heated floors, and his/her sinks. The basement walks out to the rear yard pool area and has a 5th bedroom and a finished rec room area. The windows were replaced by Kempenfelt windows in 2021. Roof 2018, Furnace and Central air 2022. Garage doors 2017. The attic has been upgraded with R50 insulation. New pool liner and cover 2024. This property needs to be seen to be appreciated.
Sold for $1,250,000
C$1,250,000
14 Regalia Way, Barrie, ON L4M 7H7
5beds
3,150sqft
Single Family Residence, Residential
Built in ----
0.28 Acres Lot
$-- Zestimate®
C$397/sqft
C$3,317 Estimated rent
Home value
Not available
Estimated sales range
Not available
Not available
Owner options
List your home for rent
C$3,317/mo
Rent Zestimate®
Find your next renter with Zillow Rental Manager. Plus, with online applications, you can quickly screen prospective tenants – for free.
C$3,317/mo
Rent Zestimate®
Refinance and save
C$5,285/mo
Est. payment
Refinancing to a lower rate could help reduce your monthly payments and save thousands over the life of the loan.
C$5,285/mo
Est. payment
Explore your selling options
Work with a Zillow partner agent
Leverage their expertise and Zillow's premium Showcase listings to get your home seen by more buyers.
Get startedList with your own agent
Get your home in front of millions of buyers by listing it on Zillow.
Learn how to do itSell it yourself
Take full control of how buyers see your home on Zillow by listing For Sale by Owner (FSBO).
List your homeWhat's special
Custom interlocking stoneCustom stone workLarge foyerWinding staircaseBig bright officeGranite countersCustom cabinetry
Zillow last checked:
Listing updated:
Listed by:
Parker Coulter, Salesperson,
Parker Coulter Realty Inc., Brokerage,
Doug Goobie,
Parker Coulter Realty Inc., Brokerage
Source: ITSO,MLS®#: 40766168Originating MLS®#: Barrie & District Association of REALTORS® Inc.
Facts & features
Interior
Bedrooms & bathrooms
- Bedrooms: 5
- Bathrooms: 4
- Full bathrooms: 3
- 1/2 bathrooms: 1
- Main level bathrooms: 1
Bedroom
- Level: Second
Bedroom
- Level: Second
Bedroom
- Level: Second
Bedroom
- Level: Second
Bedroom
- Level: Basement
Bathroom
- Features: 2-Piece
- Level: Main
Bathroom
- Features: 3-Piece
- Level: Second
Bathroom
- Features: 4-Piece
- Level: Second
Bathroom
- Features: 5+ Piece
- Level: Second
Dining room
- Level: Main
Eat in kitchen
- Level: Main
Family room
- Level: Main
Laundry
- Level: Main
Office
- Level: Main
Recreation room
- Level: Basement
Recreation room
- Level: Basement
Heating
- Forced Air, Natural Gas
Cooling
- Central Air
Appliances
- Included: Dishwasher, Dryer, Microwave, Refrigerator, Stove, Washer
Features
- Auto Garage Door Remote(s), Other
- Windows: Window Coverings
- Basement: Walk-Out Access,Full,Partially Finished
- Number of fireplaces: 2
- Fireplace features: Gas
Interior area
- Total structure area: 3,150
- Total interior livable area: 3,150 sqft
- Finished area above ground: 3,150
Property
Parking
- Total spaces: 6
- Parking features: Attached Garage, Garage Door Opener, Asphalt, Front Yard Parking, Private Drive Double Wide
- Attached garage spaces: 2
- Uncovered spaces: 4
Features
- Has private pool: Yes
- Pool features: In Ground
- Frontage type: North
- Frontage length: 67.00
Lot
- Size: 0.28 Acres
- Dimensions: 67 x 180
- Features: Urban, Rectangular, Near Golf Course, Marina, Park, Public Transit, Ravine, Schools
Details
- Parcel number: 580912333
- Zoning: R2
Construction
Type & style
- Home type: SingleFamily
- Architectural style: Two Story
- Property subtype: Single Family Residence, Residential
Materials
- Stone, Vinyl Siding
- Foundation: Poured Concrete
- Roof: Asphalt Shing
Condition
- 16-30 Years
- New construction: No
Utilities & green energy
- Sewer: Sewer (Municipal)
- Water: Municipal
Community & HOA
Location
- Region: Barrie
Financial & listing details
- Price per square foot: C$397/sqft
- Annual tax amount: C$8,188
- Date on market: 9/21/2025
- Inclusions: Dishwasher, Dryer, Garage Door Opener, Microwave, Refrigerator, Stove, Washer, Window Coverings, Other, Light Fixtures, Ceiling Fans, Garage Door Openers, Napoleon Basement Fireplace, Pool Accessories. Wall Unit In Living Room.
- Exclusions: Personal Belongings. Fridge And Upright Freezer In Basement, Deck Umbrella, Fridge In Shed, Garage Car Lift (For sale). Bose Speakers On Walls. Tv And Brackets In Family Room.
Price history
| Date | Event | Price |
|---|---|---|
| 12/10/2025 | Sold | C$1,250,000C$397/sqft |
Source: ITSO #40766168 Report a problem | ||
Public tax history
Tax history is unavailable.
Neighborhood: Innis
Nearby homes
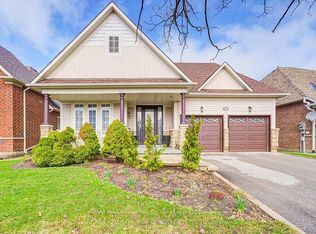
- C$989,9006 bd3 ba-- sqft26 Regalia Way, Barrie, ON L4M7H7For Sale
- C$--4 bd4 ba-- sqft135 Prince William Way, Barrie, ON L4M7H6Off Market
- C$1,200,0006 bd5 ba-- sqft31 The Queensway, Barrie, ON L4M7H5For Sale

- C$--3 bd3 ba1.7k sqft18 Diana Way, Barrie, ON L4M7H3Off Market

- C$1,175,0005 bd5 ba-- sqft36 Regalia Way, Barrie, ON L4M7H8For Sale
- C$830,0004 bd4 ba-- sqft111 Monarchy St, Barrie, ON L4M0E3For Sale
- C$849,9004 bd3 ba-- sqft22 Maple Crown Ter, Barrie, ON L4M7H4For Sale
- C$739,9003 bd2 ba-- sqft3 Maple Crown Ter, Barrie, ON L4M7H3For Sale
Nearby schools
GreatSchools rating
No schools nearby
We couldn't find any schools near this home.
- Ontario
- Simcoe County
- Barrie
- L4M 7H7
- Innis
- 14 Regalia Way
