INVITING FAMILY HOME WITH WARMTH & COMFORT, SET IN A NEIGHBOURHOOD YOU’LL LOVE TO CALL HOME! This Innishore stunner is the kind of home that instantly feels like the one - bright, inviting, and ready for your next chapter. Set in a vibrant, family-focused neighbourhood with schools and parks just a short walk away, plus trails that lead straight to the beach, this location offers everyday convenience and weekend adventure in equal measure. A beautiful stone and siding exterior with shutters, a covered front porch, and a stone walkway provide standout curb appeal from the first glance. Out back, the fully fenced yard is your go-to for outdoor living, complete with a large patio for lounging, BBQing, or gathering around the fire. Inside, the kitchen is both functional and connected, with a breakfast area walkout and clear sightlines to the family room, where a fireplace and built-in shelving bring warmth and style. A bright front living and dining room offers the ideal spot to unwind with a good book, while upstairs, the spacious primary suite delivers privacy, a walk-in closet, and a 4-piece ensuite. The finished basement is all set for movie marathons or epic game nights in a rec room that has space to spare. Add in quick access to restaurants across Innisfil, Barrie, and Friday Harbour, and you’ve got a home that checks all the boxes and then some. Don’t miss your chance to make this vibrant, well-loved home your next #HomeToStay!
Sold for $855,000
C$855,000
51 Maple Crown Ter, Barrie, ON L4M 7H9
3beds
1,965sqft
Single Family Residence, Residential
Built in 2006
3,842 Square Feet Lot
$-- Zestimate®
C$435/sqft
C$2,617 Estimated rent
Home value
Not available
Estimated sales range
Not available
Not available
Owner options
List your home for rent
C$2,617/mo
Rent Zestimate®
Find your next renter with Zillow Rental Manager. Plus, with online applications, you can quickly screen prospective tenants – for free.
C$2,617/mo
Rent Zestimate®
Refinance and save
C$3,615/mo
Est. payment
Refinancing to a lower rate could help reduce your monthly payments and save thousands over the life of the loan.
C$3,615/mo
Est. payment
Explore your selling options
Work with a Zillow partner agent
Leverage their expertise and Zillow's premium Showcase listings to get your home seen by more buyers.
Get startedList with your own agent
Get your home in front of millions of buyers by listing it on Zillow.
Learn how to do itSell it yourself
Take full control of how buyers see your home on Zillow by listing For Sale by Owner (FSBO).
List your homeWhat's special
Covered front porchStone walkwayFully fenced yardLarge patioBuilt-in shelvingSpacious primary suiteWalk-in closet
Zillow last checked:
Listing updated:
Listed by:
Peggy Hill, Salesperson,
RE/MAX Hallmark Peggy Hill Group Realty Brokerage
Source: ITSO,MLS®#: 40710069Originating MLS®#: Barrie & District Association of REALTORS® Inc.
Facts & features
Interior
Bedrooms & bathrooms
- Bedrooms: 3
- Bathrooms: 3
- Full bathrooms: 2
- 1/2 bathrooms: 1
- Main level bathrooms: 1
Kitchen
- Level: Main
Heating
- Forced Air, Natural Gas
Cooling
- Central Air
Appliances
- Included: Water Heater, Built-in Microwave, Dishwasher, Dryer, Range Hood, Refrigerator, Stove, Washer
- Laundry: In Basement
Features
- Windows: Window Coverings
- Basement: Full,Finished
- Number of fireplaces: 1
- Fireplace features: Living Room, Gas
Interior area
- Total structure area: 2,511
- Total interior livable area: 1,965 sqft
- Finished area above ground: 1,965
- Finished area below ground: 546
Property
Parking
- Total spaces: 4
- Parking features: Attached Garage, Garage Door Opener, Asphalt, Inside Entrance, Private Drive Double Wide
- Attached garage spaces: 2
- Uncovered spaces: 2
Features
- Patio & porch: Patio
- Fencing: Full
- Frontage type: East
- Frontage length: 45.93
Lot
- Size: 3,842 Square Feet
- Dimensions: 45.93 x 83.66
- Features: Urban, Rectangular, Park, Public Transit, Shopping Nearby
- Topography: Dry,Flat
Details
- Parcel number: 580912198
- Zoning: R3-WS(SP-216)
Construction
Type & style
- Home type: SingleFamily
- Architectural style: Two Story
- Property subtype: Single Family Residence, Residential
Materials
- Aluminum Siding, Stone
- Foundation: Poured Concrete
- Roof: Asphalt Shing
Condition
- 16-30 Years
- New construction: No
- Year built: 2006
Utilities & green energy
- Sewer: Sewer (Municipal)
- Water: Municipal
Community & HOA
Location
- Region: Barrie
Financial & listing details
- Price per square foot: C$435/sqft
- Annual tax amount: C$5,224
- Date on market: 3/27/2025
- Inclusions: Built-in Microwave, Dishwasher, Dryer, Garage Door Opener, Range Hood, Refrigerator, Stove, Washer, Window Coverings
Price history
| Date | Event | Price |
|---|---|---|
| 6/25/2025 | Sold | C$855,000C$435/sqft |
Source: ITSO #40710069 Report a problem | ||
Public tax history
Tax history is unavailable.
Neighborhood: Innis
Nearby homes
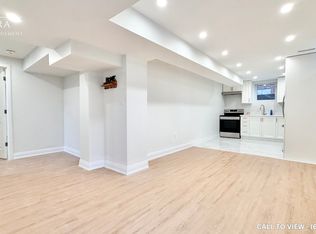
- C$--1 bd1 ba950 sqft38 Maple Crown Ter #2, Barrie, ON L4M7H4Off Market
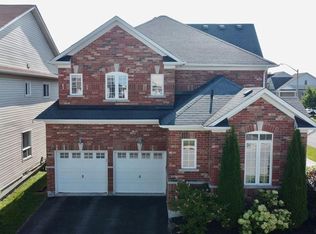
- C$879,9005 bd4 ba-- sqft5 Magna Carta Rd, Barrie, ON L4M7H9For Sale

- C$855,0004 bd3 ba2k sqft166 Succession Cres, Barrie, ON L4M7H4Sold
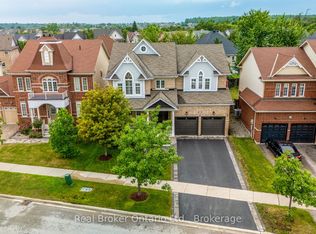
- C$974,9994 bd3 ba-- sqft50 The Queensway, Barrie, ON L4M7J3For Sale
- C$849,9004 bd3 ba-- sqft22 Maple Crown Ter, Barrie, ON L4M7H4For Sale
- C$1,200,0006 bd5 ba-- sqft31 The Queensway, Barrie, ON L4M7H5For Sale
- C$869,9004 bd4 ba-- sqft82 Nottingham Rd, Barrie, ON L9J0L3For Sale
- C$1,6001 bd1 ba-- sqft86 Nottingham Rd, Barrie, ON L9J0L3For Rent
Nearby schools
GreatSchools rating
No schools nearby
We couldn't find any schools near this home.
Schools provided by the listing agent
- Elementary: Hyde Park P.S./ St. Gabriel The Archangel C.S.
- High: Maple Ridge S.S/St. Peter's Catholic S.S.
Source: ITSO. This data may not be complete. We recommend contacting the local school district to confirm school assignments for this home.
- Ontario
- Simcoe County
- Barrie
- L4M 7H9
- Innis
- 51 Maple Crown Ter
