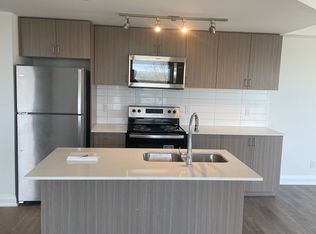
Welcome to this bright and spacious 2-bedroom condo at 58 Lakeside Terrace in Barrie. This well-designed 830 sf unit features a functional split-bedroom layout, providing excellent separation and privacy, ideal for comfortable everyday living. The open-concept living and dining area offers ample space to relax or entertain, while large windows fill the unit with natural light, creating a warm and inviting atmosphere. The modern kitchen with breakfast-bar island seamlessly connects to the main living space, enhancing flow and functionality. Step out onto your private balcony and take in beautiful views of Little Lake, the perfect setting to unwind. Both bedrooms are generously sized, making this home suitable for couples, small families, or those needing a home-office. Complete with 1 locker and 1 underground parking spot conveniently situated close to the elevator. Located in a growing community close to transit, shopping, parks, and Barrie's waterfront, this is a fantastic opportunity to own a stylish and comfortable condo. Many modern amenities include dog wash, party room, guest suites, bike storage, roof top terrace, etc.
For sale
C$469,000
58 Lakeside Ter #908, Barrie, ON L4M 0L5
2beds
2baths
Apartment
Built in ----
-- sqft lot
$-- Zestimate®
C$--/sqft
C$724/mo HOA
What's special
Functional split-bedroom layoutPrivate balcony
- 77 days |
- 3 |
- 0 |
Zillow last checked:
Listing updated:
Listed by:
RE/MAX PREMIER INC.
Source: TRREB,MLS®#: S13044942 Originating MLS®#: Toronto Regional Real Estate Board
Originating MLS®#: Toronto Regional Real Estate BoardFacts & features
Interior
Bedrooms & bathrooms
- Bedrooms: 2
- Bathrooms: 2
Primary bedroom
- Level: Main
- Dimensions: 3 x 4.6
Bedroom 2
- Level: Main
- Dimensions: 2.9 x 4.1
Dining room
- Level: Main
- Dimensions: 3.1 x 3.3
Kitchen
- Level: Main
- Dimensions: 3.9 x 4.1
Living room
- Level: Main
- Dimensions: 3.1 x 3.3
Heating
- Forced Air, Gas
Cooling
- Central Air
Appliances
- Laundry: In-Suite Laundry
Features
- Flooring: Carpet Free
- Basement: None
- Has fireplace: No
Interior area
- Living area range: 800-899 null
Property
Parking
- Total spaces: 1
- Parking features: Underground
- Has garage: Yes
Features
- Exterior features: Open Balcony
- Has view: Yes
- View description: Lake, Forest
- Has water view: Yes
- Water view: Lake
Lot
- Features: Cul de Sac/Dead End, Hospital, Park, Ravine, Wooded/Treed, Place Of Worship
Details
- Parcel number: 594870115
Construction
Type & style
- Home type: Apartment
- Property subtype: Apartment
Materials
- Concrete, Brick
Community & HOA
Community
- Security: Concierge/Security, Smoke Detector(s), Carbon Monoxide Detector(s)
HOA
- Amenities included: BBQs Allowed, Game Room, Guest Suites, Gym, Rooftop Deck/Garden, Party Room/Meeting Room
- Services included: Common Elements Included, Building Insurance Included, Parking Included, CAC Included
- HOA fee: C$724 monthly
- HOA name: SSCC
Location
- Region: Barrie
Financial & listing details
- Annual tax amount: C$3,656
- Date on market: 4/25/2026
RE/MAX PREMIER INC.
RE/MAX PREMIER INC.
By pressing Contact Agent, you agree that the real estate professional identified above may call/text you about your search, which may involve use of automated means and pre-recorded/artificial voices. You don't need to consent as a condition of buying any property, goods, or services. Message/data rates may apply. You also agree to our Terms of Use. Zillow does not endorse any real estate professionals. We may share information about your recent and future site activity with your agent to help them understand what you're looking for in a home.
Price history
Price history is unavailable.
Public tax history
Tax history is unavailable.
Climate risks
Neighborhood: Georgian Drive
Nearby schools
GreatSchools rating
No schools nearby
We couldn't find any schools near this home.
- C$2,2002 bd2 ba850 sqft58 Lakeside Ter #209, Barrie, ON L4M0L5For Rent

- C$--2 bd2 ba940 sqft58 Lakeside Ter #706, Barrie, ON L4M0L5Off Market
- C$--1 bd1 ba662 sqft58 Lakeside Ter #1017, Barrie, ON L4M0L5Off Market

- C$--2 bd2 ba1k sqft58 Lakeside Ter #1496343, Barrie, ON L4M0L5Off Market

- C$--2 bd2 ba830 sqft58 Lakeside Ter #1480791, Barrie, ON L4M0L5Off Market
- C$2,3002 bd2 ba-- sqft58 Lakeside Ter #218, Barrie, ON L4M0L5For Rent
- C$415,0002 bd2 ba-- sqft58 Lakeside Ter #112, Barrie, ON L4M0L5For Sale
- C$874,9003 bd2 ba-- sqft58 Lakeside Ter #1105, Barrie, ON L4M0L5For Sale
- C$375,0001 bd1 ba-- sqft58 Lakeside Ter #1112, Barrie, ON L4M0L5For Sale
Similar homes
- C$415,0002 bd2 ba-- sqftLakeVu, Barrie, ON L4M 0L5For Sale
 MLS ID #S13547990, CENTURY 21 B.J. ROTH REALTY LTD., BROKERAGE. TRREB
 - C$499,0002 bd2 ba-- sqft58 Lakeside Ter #909, Barrie, ON L4M 0L5For Sale
 MLS ID #S13450646, PARKER COULTER REALTY BROKERAGE INC.. TRREB
 - C$429,9002 bd2 ba-- sqft58 Lakeside Ter #808, Barrie, ON L4M 0L5For Sale
 MLS ID #S13423812, ROYAL LEPAGE RCR REALTY. TRREB
 - C$489,0002 bd2 ba-- sqftLakeVU Condos, Barrie, ON L4M 0L5For Sale
 MLS ID #S13013276, HOMELIFE/MIRACLE REALTY LTD. TRREB
 - C$399,0003 bd2 ba-- sqftJunction Condominium, Barrie, ON L4M 0K9For SaleMLS ID #S13528110, RE/MAX REALTRON REALTY INC.. TRREB
- C$350,0001 bd1 ba-- sqft58 Lakeside Ter #216, Barrie, ON L4M 0L5For SaleMLS ID #S13514572, RE/MAX WEST REALTY INC.. TRREB
- C$375,0001 bd1 ba-- sqft58 Lakeside Ter #1112, Barrie, ON L4M 0L5For SaleMLS ID #S13490632, ROYAL LEPAGE RCR REALTY. TRREB
- C$549,0003 bd2 ba-- sqftThe Junction, Barrie, ON L4M 0K9For SaleMLS ID #S13025134, RE/MAX PREMIER INC.. TRREB
- C$493,0002 bd2 ba-- sqft430 Essa Rd #401, Barrie, ON L9J 0M1For SaleMLS ID #S13539114, FARIS TEAM REAL ESTATE. TRREB
- C$439,9002 bd2 ba-- sqftThe Regatta, Barrie, ON L4N 7R6For SaleMLS ID #S13414422, KARI CIPOLLA, RSPS, Salesperson. TRREB
- C$479,9003 bd2 ba-- sqft100 Dean Ave #207, Barrie, ON L9J 0H1For SaleMLS ID #S13505390, FARIS TEAM REAL ESTATE. TRREB
- C$470,0003 bd2 ba-- sqft430 Essa Rd #422, Barrie, ON L9J 0M1For SaleMLS ID #S12868076, RE/MAX METROPOLIS REALTY. TRREB
- C$479,0002 bd2 ba-- sqft4 Spice Way #103, Barrie, ON L9J 0M2For SaleMLS ID #S13250330, RE/MAX EXPERTS. TRREB
- C$409,0002 bd2 ba-- sqft111 Worsley St #503, Barrie, ON L4M 0J5For SaleMLS ID #S12939722, REAL BROKER ONTARIO LTD.. TRREB
- C$459,9002 bd2 ba-- sqft5 Chef Ln #406, Barrie, ON L9J 0J8For SaleMLS ID #S13175476, RE/MAX HALLMARK CHAY REALTY. TRREB
- C$399,9002 bd1 ba-- sqft300 Essa Rd #603, Barrie, ON L9J 0B9For SaleMLS ID #S13541302, RE/MAX REALTRON REALTY INC.. TRREB
- C$349,0001 bd1 ba-- sqft111 Worsley St #309, Barrie, ON L4M 0J5For SaleMLS ID #S13543908, RE/MAX HALLMARK PEGGY HILL GROUP REALTY. TRREB
- C$479,0002 bd2 ba-- sqft375 Sea Ray Ave #309, Innisfil, ON L9SFor SaleMLS ID #N13518950, YOUR HOME SOLD GUARANTEED REALTY INTERCITY PLUS INC.. TRREB
- C$579,8882 bd2 ba-- sqft185 Dunlop St E #716, Barrie, ON L4M 0L7For SaleMLS ID #S13455616, REAL ESTATE ADVISORS INC.. TRREB
- C$388,8002 bd2 ba-- sqft75 Ellen St #1104, Barrie, ON L4N 7R6For SaleMLS ID #S13457856, CENTURY 21 B.J. ROTH REALTY LTD., BROKERAGE. TRREB
- Ontario
- Simcoe County
- Barrie
- L4M 0L5
- Georgian Drive
- 58 Lakeside Ter Unit 908
Nearby cities
Nearby neighborhoods
Nearby zip codes
Other Barrie Topics
