Top 5 Reasons You Will Love This Home: 1) Step inside to a warm and welcoming layout featuring easy-care flooring throughout the main level with no carpet, creating a seamless and low-maintenance living space for everyday life 2) Bright and airy living room delivering a walkout to the private, fully fenced backyard, providing the perfect setting for children and pets to play while offering plenty of space for summer barbecues and outdoor entertaining 3) Retreat to the spacious primary bedroom while family members or overnight guests enjoy a generous second bedroom, both enhanced with fresh new carpeting for added comfort 4) Expand your living space in the bright basement recreation room where large windows fill the area with natural light, making it ideal for a family room, home office, playroom, or hobby space 5) Enjoy an unbeatable location in a family-friendly southeast neighbourhood, within walking distance of schools, parks, the library, and everyday amenities, while commuters will appreciate the convenience of quick access to the GO Station. 1,008 above grade sq.ft. plus a partially finished basement. *Please note some images have been virtually staged to show the potential of the home.
For sale
C$500,000
6 Raymond Cres, Barrie, ON L4N 0V4
2beds
1baths
Townhouse
Built in ----
2,220 Square Feet Lot
$-- Zestimate®
C$--/sqft
C$-- HOA
What's special
- 1 day |
- 4 |
- 1 |
Zillow last checked:
Listing updated:
Listed by:
FARIS TEAM REAL ESTATE
Source: TRREB,MLS®#: S13669946 Originating MLS®#: Toronto Regional Real Estate Board
Originating MLS®#: Toronto Regional Real Estate BoardFacts & features
Interior
Bedrooms & bathrooms
- Bedrooms: 2
- Bathrooms: 1
Primary bedroom
- Level: Upper
- Dimensions: 4.45 x 3.93
Bedroom
- Level: Upper
- Dimensions: 3.75 x 3.59
Kitchen
- Level: Main
- Dimensions: 2.43 x 2.4
Living room
- Level: Main
- Dimensions: 5.68 x 4.48
Recreation
- Level: Basement
- Dimensions: 4.43 x 3.04
Heating
- Forced Air, Gas
Cooling
- Central Air
Features
- None
- Basement: Partially Finished,Full
- Has fireplace: No
Interior area
- Living area range: 700-1100 null
Video & virtual tour
Property
Parking
- Total spaces: 3
- Parking features: Private
- Has garage: Yes
Features
- Stories: 2
- Pool features: None
Lot
- Size: 2,220 Square Feet
- Features: Library, Park, Place Of Worship, Public Transit, School, School Bus Route, Rectangular Lot
Details
- Additional structures: Fence - Full
- Parcel number: 587372602
Construction
Type & style
- Home type: Townhouse
- Property subtype: Townhouse
Materials
- Brick
- Foundation: Concrete
- Roof: Asphalt Shingle
Utilities & green energy
- Sewer: Sewer
Community & HOA
Location
- Region: Barrie
Financial & listing details
- Annual tax amount: C$3,501
- Date on market: 8/13/2026
Price history
Price history is unavailable.
Public tax history
Tax history is unavailable.
Climate risks
Neighborhood: Painswick South
Nearby schools
GreatSchools rating
No schools nearby
We couldn't find any schools near this home.
- C$--2 bd2 ba1.3k sqft100 Dean Ave #111, Barrie, ON L9J0H1Off Market
- C$479,9003 bd2 ba-- sqft100 Dean Ave #207, Barrie, ON L9J0H1For Sale
- C$419,9001 bd1 ba-- sqft100 Dean Ave #105, Barrie, ON L9J0H1For Sale

- C$579,9003 bd2 ba-- sqft100 Dean Ave #414, Barrie, ON L9J0H1For Sale
- C$399,9001 bd1 ba-- sqft100 Dean Ave #404, Barrie, ON L9J0H1For Sale
- C$499,9002 bd2 ba-- sqft100 Dean Ave #410, Barrie, ON L9J0H1For Sale
- C$599,9003 bd3 ba-- sqft31 Madelaine Dr #6, Barrie, ON L9J0G8For Sale
- C$2,5503 bd3 ba-- sqft43 Madelaine Dr #4, Barrie, ON L9J0G8For Rent
Similar homes
- C$550,0003 bd3 ba-- sqft9 Haven Ln, Barrie, ON L9J 0M4For Sale
 MLS ID #S13656068, HOMELIFE BROADWAY REALTY INC.. TRREB
 - C$525,0003 bd3 ba-- sqft34 Spry Ln, Barrie, ON L9J 0N6For Sale
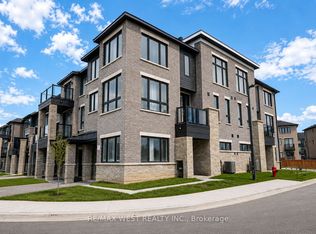 MLS ID #S13668144, RE/MAX WEST REALTY INC.. TRREB
 - C$497,0002 bd2 ba-- sqft8 Culinary Ln #204, Barrie, ON L9J 0T2New Construction
 MLS ID #S13671726, RIGHT AT HOME REALTY INC.. TRREB
 - C$559,9993 bd2 ba-- sqft12 Monarchy St, Barrie, ON L4M 7K2For Sale
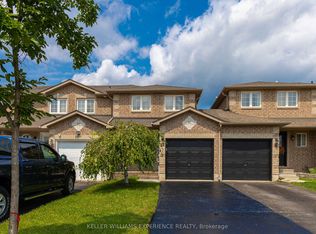 MLS ID #S13671358, KELLER WILLIAMS EXPERIENCE REALTY. TRREB
 - C$568,0003 bd2 ba-- sqft430 Mapleview Dr E #23, Barrie, ON L4N 0R9For SaleMLS ID #S13675612, KELLER WILLIAMS REFERRED URBAN REALTY. TRREB
- C$629,9003 bd3 ba-- sqft26 Westwood Ave, Barrie, ON L9J 0M6For SaleMLS ID #S13670936, CENTURY 21 MILLENNIUM INC.. TRREB
- C$660,0003 bd2 ba-- sqft109 Fairlane Ave, Barrie, ON L9J 0M5For SaleMLS ID #S13669014, CENTURY 21 LEADING EDGE REALTY INC.. TRREB
- C$479,9993 bd2 ba-- sqft5 Chef Ln #512, Barrie, ON L4NFor SaleMLS ID #S13671722, COLDWELL BANKER THE REAL ESTATE CENTRE. TRREB
- C$649,8882 bd3 ba-- sqft150 Turnberry Ln, Barrie, ON L9J 0M3For SaleMLS ID #S13660024, KHUSH SARAN, Salesperson. TRREB
- C$417,0002 bd1 ba-- sqft681 Yonge St #418, Barrie, ON L4N 4E8New ConstructionMLS ID #S13657734, RE/MAX HALLMARK CHAY REALTY. TRREB
- C$499,9002 bd2 ba-- sqftYonge Station, Barrie, ON L9J 0H1For SaleMLS ID #S13561246, RE/MAX HALLMARK PEGGY HILL GROUP REALTY. TRREB
- C$549,9003 bd3 ba-- sqft29 Madelaine Dr #6, Barrie, ON L9J 0G8For SaleMLS ID #S13517454, ROYAL LEPAGE TERREQUITY CAPITAL REALTY. TRREB
- C$419,9001 bd1 ba-- sqft100 Dean Ave #105, Barrie, ON L9J 0H1For SaleMLS ID #S13665758, RE/MAX CROSSTOWN REALTY INC.. TRREB
- C$475,0002 bd1 ba-- sqft681 Yonge St #322, Barrie, ON L9J 0K1For SaleMLS ID #S13615590, CENTURY 21 PROPERTY ZONE REALTY INC.. TRREB
- C$555,0003 bd1 ba-- sqft33 Courtney Cres, Barrie, ON L4N 5S7For SaleMLS ID #S13587042, Century 21 B.J. Roth Realty Ltd.. TRREB
- C$649,0003 bd4 ba-- sqft1 Leggott Ave #38, Barrie, ON L4M 0K7For SaleMLS ID #S13662848, HARVEY KALLES REAL ESTATE LTD.. TRREB
- C$599,9003 bd3 ba-- sqft31 Madelaine Dr #6, Barrie, ON L9J 0G8For SaleMLS ID #S13618374, ROYAL LEPAGE TERREQUITY CAPITAL REALTY. TRREB
- C$442,8002 bd1 ba-- sqft4 Spice Way #213, Barrie, ON L9J 0M2For SaleMLS ID #S13656322, ROYAL LEPAGE FIRST CONTACT REALTY. TRREB
- C$475,0002 bd2 ba-- sqft8 Culinary Ln #604, Barrie, ON L9J 0T2For SaleMLS ID #S13643578, CENTURY 21 B.J. ROTH REALTY LTD., BROKERAGE. TRREB
- C$524,9003 bd3 ba-- sqft430 Mapleview Dr E #38, Barrie, ON L4N 0R9For SaleMLS ID #S13235602, RE/MAX HALLMARK CHAY REALTY. TRREB
