Skip main navigation
For sale
  • C$899,999

    19 Thrushwood Dr, Barrie, ON L4N 0Z1

    5beds
    4baths
    Single Family Residence
    Built in ----
    4,798 Square Feet Lot
    $-- Zestimate®
    C$--/sqft
    C$-- HOA

    What's special

    Serene nature views
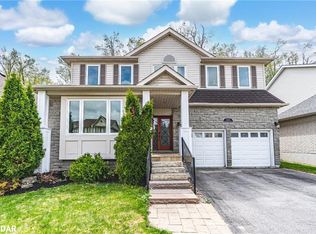
    Stunning 4-bed, 3-bath detached home on a rare 55-ft premium lot backing onto an environmentally protected ravine, offering exceptional privacy and serene nature views. Located in a quiet, family-oriented neighborhood close to all major amenities. Featuring hardwood flooring throughout the main and upper levels, modern interior/exterior pot lights, and fresh paint for a bright, move-in-ready feel. The finished basement (2023) provides additional living space ideal for a family room, office, gym, or guest suite. Recent updates include roof shingles (2022) and a newly installed backyard concrete patio, perfect for outdoor entertaining. A side pathway between homes enhances privacy and curb appeal. Prime location minutes to Hwy 400, Park Place, Costco, restaurants, grocery stores, LA Fitness, and courier hubs (UPS, FedEx, Purolator). Zoned for Trillium Woods Elementary School, one of Barrie's top-ranked schools. Fiber-optic internet available. Surrounded by ongoing area development, adding long-term value.A rare opportunity to own a spacious, well-maintained home on a premium ravine lot in a highly desirable location. Newly installed furnace on Feb 2026.
    91 days
    |
    10
    |
    0
    |

    Zillow last checked:

    Listing updated:

    Listed by:

    ACHIEVERS REALTY

    Source: TRREB,MLS®#: S13136636MLS LogoOriginating MLS®#: Toronto Regional Real Estate Board

      Facts & features

      Interior

      Bedrooms & bathrooms
      • Bedrooms: 5
      • Bathrooms: 4
      Heating
      • Forced Air, Gas
      Cooling
      • Central Air
      Features
      • Flooring: Carpet Free
      • Basement: Finished
      • Has fireplace: Yes
      • Fireplace features: Family Room
      Interior area
      • Living area range: 2000-2500 null

      Property

      Parking
      • Total spaces: 6
      • Parking features: Garage
      • Has garage: Yes
      Features
      • Stories: 2
      • Pool features: None
      Lot
      • Size: 4,798 Square Feet
      Details
      • Parcel number: 587330654

      Construction

      Type & style
      • Home type: SingleFamily
      • Property subtype: Single Family Residence
      Materials
      • Stone
      • Foundation: Concrete
      • Roof: Asphalt Shingle

      Utilities & green energy

      • Sewer: Sewer

      Community & HOA

      Location
      • Region: Barrie

      Financial & listing details

      • Annual tax amount: C$5,943
      • Date on market: 5/15/2026

        Price history

        Price history is unavailable.

        Public tax history

        Tax history is unavailable.

        Climate risks

        Neighborhood: Holly

        Getting around

        44 / 100
        Car-Dependent
        37 / 100
        Somewhat Bikeable

        Nearby schools

        GreatSchools rating

        No schools nearby

        We couldn't find any schools near this home.

        Similar homes