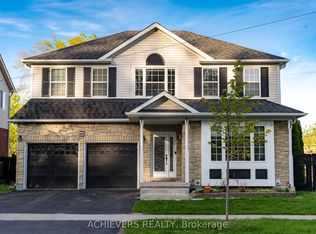
SPACIOUS LIVING, STEPS TO AMENITIES, & BACKING ONTO GREENERY! Get ready to fall in love with this stunning 2-storey home in Barrie’s sought-after southwest end! Walking distance to shops, amenities, parks, trails, public transit, and just a short stroll to Trillium Woods E.S., this location is unbeatable. Backing onto serene greenspace with towering trees, the outdoor setting is just as impressive as the home itself. Stately curb appeal welcomes you with a stone and siding exterior, a covered front entryway, and a newer metal railing along armour stone stairs. The double-car garage offers convenient inside entry, while the backyard oasis steals the show with a covered wood gazebo, built-in kitchen and BBQ area, stone patio, and an irrigation system for easy maintenance. Inside, over 3,350 sq. ft. of finished space boasts 9ft ceilings on the main floor, engineered hardwood flooring, and a bright, airy layout. The gorgeous kitchen features ample white cabinetry, quartz counters, a tile backsplash, stainless steel appliances, and a spacious island with seating. The family room is a showstopper with coffered ceilings, crown moulding, a floor-to-ceiling stone fireplace, and large windows that flood the space with natural light. A separate living/dining room adds even more space to entertain. Upstairs, the primary suite offers a walk-in closet, an additional built-in wardrobe, and a luxurious 4-piece ensuite with a glass shower, soaker tub, vanity with a vessel sink, and toe-kick LED lighting. A 5-piece main bathroom serves three additional large bedrooms. The finished basement is designed for entertaining, featuring a stylish entertainment room with custom built-ins, wood accent walls, and an electric fireplace. The bar area includes wood-accented cabinetry, two beverage/wine fridges, and a wine drawer. The oversized laundry room offers plenty of extra storage. This #HomeToStay truly has it all; don’t miss your chance to make it yours!
Sold for $986,980
C$986,980
8 Thrushwood Dr, Barrie, ON L4N 0Z1
4beds
2,471sqft
Single Family Residence, Residential
Built in 2004
5,360 Square Feet Lot
$-- Zestimate®
C$399/sqft
C$3,208 Estimated rent
Home value
Not available
Estimated sales range
Not available
Not available
Owner options
List your home for rent
C$3,208/mo
Rent Zestimate®
Find your next renter with Zillow Rental Manager. Plus, with online applications, you can quickly screen prospective tenants – for free.
C$3,208/mo
Rent Zestimate®
Refinance and save
C$4,173/mo
Est. payment
Refinancing to a lower rate could help reduce your monthly payments and save thousands over the life of the loan.
C$4,173/mo
Est. payment
Explore your selling options
Work with a Zillow partner agent
Leverage their expertise and Zillow's premium Showcase listings to get your home seen by more buyers.
Get startedList with your own agent
Get your home in front of millions of buyers by listing it on Zillow.
Learn how to do itSell it yourself
Take full control of how buyers see your home on Zillow by listing For Sale by Owner (FSBO).
List your homeWhat's special
Zillow last checked:
Listing updated:
Listed by:
Peggy Hill, Salesperson,
RE/MAX Hallmark Peggy Hill Group Realty Brokerage
Source: ITSO,MLS®#: 40746588Originating MLS®#: Barrie & District Association of REALTORS® Inc.
Facts & features
Interior
Bedrooms & bathrooms
- Bedrooms: 4
- Bathrooms: 3
- Full bathrooms: 2
- 1/2 bathrooms: 1
- Main level bathrooms: 1
Other
- Description: Wic: 7x8
- Features: 4-Piece, Ensuite Privilege, Walk-in Closet
- Level: Second
Bedroom
- Level: Second
Bedroom
- Level: Second
Bedroom
- Level: Second
Bathroom
- Features: 2-Piece
- Level: Main
Bathroom
- Features: 5+ Piece
- Level: Second
Other
- Features: 4-Piece, Ensuite
- Level: Second
Dining room
- Level: Main
Family room
- Features: Coffered Ceiling(s), Fireplace
- Level: Main
Foyer
- Level: Main
Kitchen
- Level: Main
Laundry
- Level: Basement
Living room
- Level: Main
Recreation room
- Features: Fireplace, Wet Bar
- Level: Basement
Heating
- Forced Air, Natural Gas
Cooling
- Central Air
Appliances
- Included: Bar Fridge, Built-in Microwave, Dishwasher, Dryer, Range Hood, Refrigerator, Stove, Washer
- Laundry: Lower Level
Features
- Basement: Full,Finished
- Number of fireplaces: 2
- Fireplace features: Electric
Interior area
- Total structure area: 3,359
- Total interior livable area: 2,471 sqft
- Finished area above ground: 2,471
- Finished area below ground: 888
Property
Parking
- Total spaces: 5
- Parking features: Attached Garage, Garage Door Opener, Inside Entrance, Private Drive Double Wide
- Attached garage spaces: 2
- Uncovered spaces: 3
Features
- Patio & porch: Patio
- Exterior features: Built-in Barbecue, Landscaped
- Frontage type: West
- Frontage length: 54.92
Lot
- Size: 5,360 Square Feet
- Dimensions: 54.92 x 97.6
- Features: Urban, Irregular Lot, Dog Park, Near Golf Course, Greenbelt, Highway Access, Park, Rec./Community Centre, Schools, Shopping Nearby, Trails
Details
- Additional structures: Gazebo
- Parcel number: 587330440
- Zoning: R2-WS(SP-230)
Construction
Type & style
- Home type: SingleFamily
- Architectural style: 2.5 Storey
- Property subtype: Single Family Residence, Residential
Materials
- Aluminum Siding, Stone
- Foundation: Poured Concrete
- Roof: Asphalt Shing
Condition
- 16-30 Years
- New construction: No
- Year built: 2004
Utilities & green energy
- Sewer: Sewer (Municipal)
- Water: Municipal
Community & HOA
Location
- Region: Barrie
Financial & listing details
- Price per square foot: C$399/sqft
- Annual tax amount: C$5,846
- Date on market: 6/30/2025
- Inclusions: Built-in Microwave, Dishwasher, Dryer, Garage Door Opener, Range Hood, Refrigerator, Stove, Washer, None.
- Exclusions: None.
Price history
| Date | Event | Price |
|---|---|---|
| 8/28/2025 | Sold | C$986,980C$399/sqft |
Source: ITSO #40746588 Report a problem | ||
Public tax history
Tax history is unavailable.
Neighborhood: Holly
Nearby homes
- C$899,9995 bd4 ba-- sqft19 Thrushwood Dr, Barrie, ON L4N0Z1For Sale
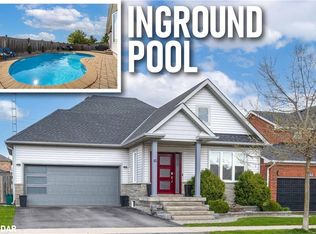
- C$900,0004 bd3 ba1.1k sqft41 Thrushwood Dr, Barrie, ON L4N0Z1Sold
- C$424,0002 bd2 ba-- sqft408 Veterans Dr #1, Barrie, ON L4N9G9For Sale

- C$--3 bd3 ba1.4k sqft49 Bentley Cres, Barrie, ON L4N0Z1Off Market
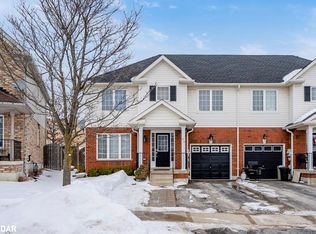
- C$939,0006 bd4 ba-- sqft4 Cranberry Ln, Barrie, ON L4N0Z1For Sale
- C$829,9004 bd3 ba-- sqft66 White Cres, Barrie, ON L4N5Z9For Sale
- C$--2 bd1 ba1k sqft10 Southwoods Cres #10, Barrie, ON L4N9P8Off Market
- C$834,9005 bd4 ba-- sqft17 Cranberry Ln, Barrie, ON L4N0Z1For Sale
Nearby schools
GreatSchools rating
No schools nearby
We couldn't find any schools near this home.
Schools provided by the listing agent
- Elementary: Trillium Woods E.S/St. Nicholas C.S.
- High: Bear Creek S.S/St. Joan Of Arc Catholic H.S.
Source: ITSO. This data may not be complete. We recommend contacting the local school district to confirm school assignments for this home.
- Ontario
- Simcoe County
- Barrie
- L4N 0Z1
- Holly
- 8 Thrushwood Dr
Nearby cities
Nearby neighborhoods
Nearby zip codes
Other Barrie Topics
