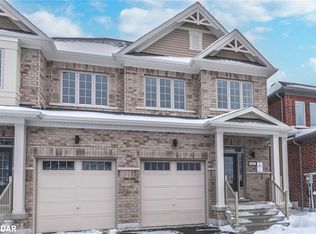
*OVERVIEW* Discover modern comfort in this charming end-unit townhouse. Approx - 1800 Sq/Ft Finished, 3 Beds - 3 Baths & 2 Parking spots and a fully finished basement *INTERIOR* Step into this amazing well-maintained townhouse. The main floor features an open-concept eat-in kitchen w/ walkout to the deck/patio, a sun-filled living room, a dining room and a powder room. The second floor features a primary bedroom with a spacious ensuite with a soaker tub and walk-in closet, two more bedrooms and a full bath. The finished basement has large windows, a rec room, potential 4th bedroom with bathroom rough in, additional storage space and a contained Laundry. *EXTERIOR* Attractive curb appeal. Solid brick exterior. This property boasts a single-car garage, Interlock front walkway and back patio, BBQ gas hook up and a fully fenced yard. *NOTABLE* Conveniently located close to highly rated public school, a new high school zone, Go station, shopping, restaurants, Friday Harbour and trails.
Sold for $657,500
C$657,500
83 Winchester Ter, Barrie, ON L4M 0C8
3beds
1,303sqft
Row/Townhouse, Residential
Built in 2007
329 Square Feet Lot
$-- Zestimate®
C$505/sqft
C$2,465 Estimated rent
Home value
Not available
Estimated sales range
Not available
Not available
Owner options
List your home for rent
C$2,465/mo
Rent Zestimate®
Find your next renter with Zillow Rental Manager. Plus, with online applications, you can quickly screen prospective tenants – for free.
C$2,465/mo
Rent Zestimate®
Refinance and save
C$2,780/mo
Est. payment
Refinancing to a lower rate could help reduce your monthly payments and save thousands over the life of the loan.
C$2,780/mo
Est. payment
Explore your selling options
Work with a Zillow partner agent
Leverage their expertise and Zillow's premium Showcase listings to get your home seen by more buyers.
Get startedList with your own agent
Get your home in front of millions of buyers by listing it on Zillow.
Learn how to do itSell it yourself
Take full control of how buyers see your home on Zillow by listing For Sale by Owner (FSBO).
List your homeWhat's special
Open-concept eat-in kitchenDining roomPowder roomSoaker tubWalk-in closetFinished basementLarge windows
Zillow last checked:
Listing updated:
Listed by:
Sean Wilkinson, Salesperson,
Real Broker Ontario Ltd., Brokerage
Source: ITSO,MLS®#: 40695224Originating MLS®#: Barrie & District Association of REALTORS® Inc.
Facts & features
Interior
Bedrooms & bathrooms
- Bedrooms: 3
- Bathrooms: 3
- Full bathrooms: 2
- 1/2 bathrooms: 1
- Main level bathrooms: 1
Kitchen
- Level: Main
Heating
- Forced Air, Natural Gas
Cooling
- Central Air
Appliances
- Included: Dishwasher, Dryer, Refrigerator, Stove, Washer
Features
- Other
- Basement: Full,Finished
- Number of fireplaces: 1
- Fireplace features: Electric
Interior area
- Total structure area: 1,752
- Total interior livable area: 1,303 sqft
- Finished area above ground: 1,303
- Finished area below ground: 449
Property
Parking
- Total spaces: 2
- Parking features: Attached Garage, Garage Door Opener, Private Drive Single Wide
- Attached garage spaces: 1
- Uncovered spaces: 1
Features
- Patio & porch: Deck, Patio
- Fencing: Full
- Waterfront features: Lake/Pond
- Frontage type: East
- Frontage length: 26.25
Lot
- Size: 329 Square Feet
- Dimensions: 12.55 x 26.25
- Features: Urban
Details
- Parcel number: 580913332
- Zoning: RES,
Construction
Type & style
- Home type: Townhouse
- Architectural style: Two Story
- Property subtype: Row/Townhouse, Residential
- Attached to another structure: Yes
Materials
- Brick, Other
- Foundation: Poured Concrete
- Roof: Asphalt Shing
Condition
- 16-30 Years
- New construction: No
- Year built: 2007
Utilities & green energy
- Sewer: Sewer (Municipal)
- Water: Municipal
- Utilities for property: Cable Available, Natural Gas Available, Other
Community & HOA
Location
- Region: Barrie
Financial & listing details
- Price per square foot: C$505/sqft
- Annual tax amount: C$4,290
- Date on market: 2/1/2025
- Inclusions: Dishwasher, Dryer, Garage Door Opener, Refrigerator, Stove, Washer
- Exclusions: None
Price history
| Date | Event | Price |
|---|---|---|
| 2/27/2025 | Sold | C$657,500-2.6%C$505/sqft |
Source: ITSO #40695224 Report a problem | ||
| 2/2/2025 | Listed for sale | C$674,900C$518/sqft |
Source:  TRREB #S11951032 Report a problem TRREB #S11951032 Report a problem | ||
Public tax history
Tax history is unavailable.
Neighborhood: Innis
Nearby homes
- C$664,9003 bd3 ba-- sqft79 Winchester Ter, Barrie, ON L4M0C8For Sale
- C$609,9003 bd3 ba-- sqft57 Winchester Ter, Barrie, ON L4M0C8For Sale

- C$1,028,9004 bd3 ba2.2k sqft192 Durham Ave, Barrie, ON L9J0L5Sold

- C$770,9673 bd3 ba1.5k sqft182 Durham Ave, Barrie, ON L9J0L5Sold
- C$629,0003 bd3 ba1.8k sqft28 Lancaster Ct, Barrie, ON L4M0G1Sold
- C$1,020,0004 bd4 ba2.4k sqft19 Amsterdam Dr, Barrie, ON L9J0Z5Sold
- C$760,0004 bd3 ba1.9k sqft25 Amsterdam Dr, Barrie, ON L9J0Z5Sold
- C$899,9004 bd3 ba2.3k sqft9 Amsterdam Dr, Barrie, ON L9J0Z5Sold
Nearby schools
GreatSchools rating
No schools nearby
We couldn't find any schools near this home.
Schools provided by the listing agent
- Elementary: Hyde Park Ps
- High: South Barrie Ss
Source: ITSO. This data may not be complete. We recommend contacting the local school district to confirm school assignments for this home.
- Ontario
- Simcoe County
- Barrie
- L4M 0C8
- Innis
- 83 Winchester Ter
