
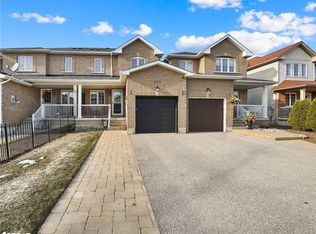
Welcome to 71 Stonemount Crescent, a fantastic opportunity to own a family home in one of Angus' established neighbourhoods. Offering 3 bedrooms, 1.5 bathrooms, an attached single-car garage with inside entry, and a fully fenced backyard, this home is full of potential for first-time buyers, young families, or anyone looking to add their own personal touches.The main floor features a bright front living room with laminate flooring, a functional kitchen complete with a centre island overlooking the dining area, and a convenient walkout to the backyard-making everyday living and entertaining easy. Step outside to enjoy the spacious yard, featuring a patio, screened-in gazebo, storage shed, and plenty of room for children, pets, or future landscaping projects.Upstairs, you'll find three comfortable bedrooms and a full bathroom, while the unfinished basement offers a blank canvas for additional living space, a recreation room, home gym, or workshop with a bathroom rough in.While the home would benefit from some updating and TLC, it presents an excellent opportunity to build equity and create a space that truly reflects your style. Complete with a welcoming covered front porch, inside access to the garage, and located close to parks, schools, and a short drive to CFB Borden, this is a wonderful chance to get into the market in a desirable community.Bring your vision and discover the possibilities waiting for you at 71 Stonemount Crescent.
For sale
C$539,900
71 Stonemount Cres, Essa, ON L0M 1B4
3beds
2baths
Townhouse
Built in ----
3,916 Square Feet Lot
$-- Zestimate®
C$--/sqft
C$-- HOA
What's special
Fully fenced backyardSpacious yardScreened-in gazeboStorage shedThree comfortable bedroomsWelcoming covered front porch
- 7 days |
- 13 |
- 1 |
Zillow last checked:
Listing updated:
Listed by:
RE/MAX HALLMARK CHAY REALTY
Source: TRREB,MLS®#: N13501616 Originating MLS®#: Toronto Regional Real Estate Board
Originating MLS®#: Toronto Regional Real Estate BoardFacts & features
Interior
Bedrooms & bathrooms
- Bedrooms: 3
- Bathrooms: 2
Primary bedroom
- Level: Second
- Dimensions: 5.03 x 2.83
Bedroom
- Level: Second
- Dimensions: 3.64 x 4.92
Bedroom
- Level: Second
- Dimensions: 3.17 x 3.58
Bathroom
- Level: Second
- Dimensions: 1.79 x 3.21
Bathroom
- Level: Main
- Dimensions: 1.26 x 1.49
Dining room
- Level: Main
- Dimensions: 3.64 x 2.78
Kitchen
- Level: Main
- Dimensions: 3.11 x 2.78
Living room
- Level: Main
- Dimensions: 3.17 x 5.07
Heating
- Forced Air, Gas
Cooling
- Central Air
Features
- Other
- Basement: Full,Unfinished
- Has fireplace: No
Interior area
- Living area range: 1100-1500 null
Video & virtual tour
Property
Parking
- Total spaces: 3
- Parking features: Private
- Has attached garage: Yes
Features
- Stories: 2
- Pool features: None
Lot
- Size: 3,916 Square Feet
- Features: Golf, Greenbelt/Conservation, Lake/Pond
Details
- Additional structures: Gazebo, Shed
- Parcel number: 581100693
Construction
Type & style
- Home type: SingleFamily
- Property subtype: Townhouse
Materials
- Brick
- Foundation: Concrete Block
- Roof: Asphalt Shingle
Utilities & green energy
- Sewer: Sewer
Community & HOA
Location
- Region: Essa
Financial & listing details
- Tax assessed value: C$270,000
- Annual tax amount: C$2,206
- Date on market: 6/29/2026
RE/MAX HALLMARK CHAY REALTY
RE/MAX HALLMARK CHAY REALTY
By pressing Contact Agent, you agree that the real estate professional identified above may call/text you about your search, which may involve use of automated means and pre-recorded/artificial voices. You don't need to consent as a condition of buying any property, goods, or services. Message/data rates may apply. You also agree to our Terms of Use. Zillow does not endorse any real estate professionals. We may share information about your recent and future site activity with your agent to help them understand what you're looking for in a home.
Price history
Price history is unavailable.
Public tax history
Tax history is unavailable.
Climate risks
Neighborhood: L0M
Nearby schools
GreatSchools rating
No schools nearby
We couldn't find any schools near this home.




- Ontario
- Simcoe County
- Essa
- L0M 1B4
- 71 Stonemount Cres
Nearby cities
Nearby zip codes
Other Essa Topics
