Extensively Remodelled Executive Condo Townhouse in the Heart of Bolton, just steps from charming Downtown Bolton and full of lifestyle. A rare 2-bedroom + oversized den home offering the perfect blend of modern design, functional space, and an unbeatable location. Backing onto lush green space with exceptional privacy, this stunning residence has been thoughtfully renovated top to bottom and showcases a bright, open-concept layout centered around a dramatic multi-level atrium with soaring ceilings and a skylight that fills the home with natural light. The beautifully updated kitchen, dining, and living spaces are designed for both everyday comfort and effortless entertaining, while the spacious primary retreat features a walk-out to your own private green-facing patio oasis. The large den offers flexible space for a home office, guest area, or additional family zone. Enjoy rare full 2-car garage parking, front patio space with welcoming community vibes, plus convenient visitor parking within the complex. Perfectly positioned within walking distance to Downtown Bolton's shops, cafés, restaurants, parks, trails, and everyday essentials, with quick access to the Humber River trail system, Albion Bolton Community Centre, Caledon Centre for Recreation and Wellness, local grocery stores, and excellent schools including Ellwood Memorial Public School, Allan Drive Middle School, St. John Paul II Catholic Elementary School, and St. Michael Catholic Secondary School. Commuters will also appreciate easy access to Highway 50, King Street, and major routes connecting to the GTA. A stylish, move-in-ready home offering modern upgrades, rare parking, natural beauty, and true small-town charm in one of Bolton's most connected pockets.
For sale
C$749,000
7 Warbrick Ln, Caledon, ON L7E 1G3
2beds
3baths
Townhouse
Built in ----
-- sqft lot
$-- Zestimate®
C$--/sqft
C$772/mo HOA
What's special
Modern designFunctional spaceBright open-concept layoutBeautifully updated kitchen
- 64 days |
- 24 |
- 2 |
Zillow last checked:
Listing updated:
Listed by:
RE/MAX EXPERTS
Source: TRREB,MLS®#: W13118318 Originating MLS®#: Toronto Regional Real Estate Board
Originating MLS®#: Toronto Regional Real Estate BoardFacts & features
Interior
Bedrooms & bathrooms
- Bedrooms: 2
- Bathrooms: 3
Primary bedroom
- Description: Primary Bedroom
- Level: Upper
- Area: 13.73 Square Meters
- Area source: Other
- Dimensions: 3.75 x 3.66
Bedroom 2
- Description: Bedroom 2
- Level: Third
- Area: 15.23 Square Meters
- Area source: Other
- Dimensions: 4.22 x 3.61
Den
- Description: Den
- Level: Lower
- Area: 10.78 Square Meters
- Area source: Other
- Dimensions: 3.50 x 3.08
Dining room
- Description: Dining Room
- Level: Second
- Area: 13.74 Square Meters
- Area source: Other
- Dimensions: 4.58 x 3.00
Family room
- Description: Family Room
- Level: Main
- Area: 26.34 Square Meters
- Area source: Other
- Dimensions: 6.86 x 3.84
Kitchen
- Description: Kitchen
- Level: Second
- Area: 10.25 Square Meters
- Area source: Other
- Dimensions: 3.66 x 2.80
Heating
- Forced Air, Gas
Cooling
- Central Air
Appliances
- Laundry: In Hall
Features
- None
- Basement: Finished,Other
- Has fireplace: Yes
Interior area
- Living area range: 1400-1599 null
Property
Parking
- Total spaces: 2
- Parking features: Surface
- Has garage: Yes
Features
- Levels: Multi-Level
Lot
- Features: Park, Ravine, River/Stream, Rolling Slope, Wooded/Treed
Details
- Parcel number: 193620007
Construction
Type & style
- Home type: Townhouse
- Property subtype: Townhouse
- Attached to another structure: Yes
Materials
- Brick
Community & HOA
HOA
- Amenities included: BBQs Allowed, Visitor Parking
- Services included: Common Elements Included, Building Insurance Included, Parking Included, Water Included
- HOA fee: C$772 monthly
- HOA name: PCC
Location
- Region: Caledon
Financial & listing details
- Annual tax amount: C$3,648
- Date on market: 5/12/2026
RE/MAX EXPERTS
RE/MAX EXPERTS
By pressing Contact Agent, you agree that the real estate professional identified above may call/text you about your search, which may involve use of automated means and pre-recorded/artificial voices. You don't need to consent as a condition of buying any property, goods, or services. Message/data rates may apply. You also agree to our Terms of Use. Zillow does not endorse any real estate professionals. We may share information about your recent and future site activity with your agent to help them understand what you're looking for in a home.
Price history
Price history is unavailable.
Public tax history
Tax history is unavailable.
Climate risks
Neighborhood: Bolton
Nearby schools
GreatSchools rating
No schools nearby
We couldn't find any schools near this home.
- C$---- bd-- ba-- sqft50 Ann St #305, Caledon, ON L7E1B9Off Market
- C$4,5002 bd2 ba-- sqft60 Ann St #505, Caledon, ON L7E4G5For Rent

- C$799,9002 bd2 ba-- sqft60 Ann St #213, Caledon, ON L7E4G5For Sale

- C$799,0003 bd2 ba-- sqft50 Ann St #515, Caledon, ON L7E4M3For Sale

- C$649,0002 bd2 ba-- sqft50 Ann St #408, Caledon, ON L7E4M3For Sale
- C$549,8001 bd2 ba-- sqft60 Ann St UNIT 309, Caledon, ON L7E4G5For Sale
- C$--2 bd1 ba1.2k sqft173 Kingsview Dr, Caledon, ON L7E3W8Off Market
- C$2,1952 bd1 ba800 sqft26 Temperance St #2, Caledon, ON L7E1B9For Rent
Similar homes
- C$898,9004 bd4 ba-- sqft6 Terrastone Ct, Caledon, ON L7E 2H1For Sale
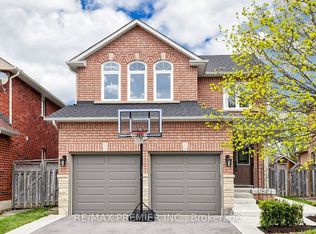 MLS ID #W13559096, RE/MAX PREMIER INC.. TRREB
 - C$859,9993 bd4 ba-- sqft40 Waterbury St, Caledon, ON L7E 1X4For Sale
 MLS ID #W13195682, RE/MAX EXPERTS. TRREB
 - C$899,9003 bd4 ba-- sqft8 Morra Ave, Caledon, ON L7E 4K5For Sale
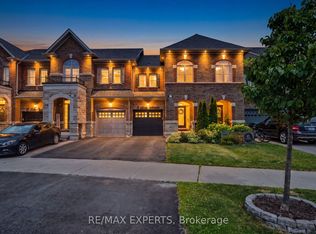 MLS ID #W13487326, RE/MAX EXPERTS. TRREB
 - C$949,9003 bd3 ba-- sqft30 Lismer Cres, Caledon, ON L7E 2W5For Sale
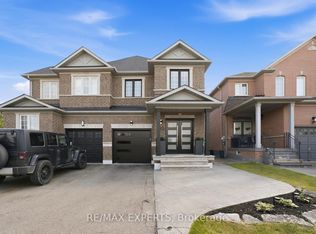 MLS ID #W13525010, RE/MAX EXPERTS. TRREB
 - C$899,9003 bd3 ba-- sqft118 Senator Way, Caledon, ON L7E 2T2For SaleMLS ID #W13127456, RE/MAX EXPERTS. TRREB
- C$1,099,0005 bd3 ba-- sqft45 Sunkist Valley Rd, Caledon, ON L7E 1T1For SaleMLS ID #W13221100, RE/MAX EXPERTS. TRREB
- C$819,7974 bd3 ba-- sqft20 Clover Bloom Rd, Brampton, ON L6R 1R8For SaleMLS ID #W13539184, RE/MAX GOLD REALTY INC.. TRREB
- C$969,0004 bd4 ba-- sqft17 Berrydown Dr, Caledon, ON L7E 1L6For SaleMLS ID #W13486010, RE/MAX PREMIER INC.. TRREB
- C$729,9004 bd3 ba-- sqft7035 Rexwood Rd Unit 194, Mississauga, ON L4T 4M7For SaleMLS ID #W13508564, RE/MAX EXPERTS. TRREB
- C$1,049,0003 bd3 ba-- sqft28 Crestridge Dr, Caledon, ON L7E 2T7For SaleMLS ID #W13509340, RE/MAX EXPERTS. TRREB
- C$1,000,0004 bd4 ba-- sqft89 Harvest Moon Dr, Caledon, ON L7E 2K8For SaleMLS ID #W13508504, REFINED REALTY. TRREB
- C$795,0003 bd3 ba-- sqft100 Arbors Ln #8, Vaughan, ON L4L 7G4For SaleMLS ID #N13417548, RE/MAX PREMIER INC.. TRREB
- C$849,9004 bd3 ba-- sqft14 Lotus St, Brampton, ON L6P 3E1For SaleMLS ID #W13479444, RE/MAX EXPERTS. TRREB
- C$769,9004 bd3 ba-- sqft94 Bighorn Cres, Brampton, ON L6R 1G7For SaleMLS ID #W13488916, RE/MAX GOLD REALTY INC.. TRREB
- C$788,0003 bd3 ba-- sqft47 Milloy Pl, Aurora, ON L4G 7L2For SaleMLS ID #N13522708, RE/MAX PREMIER INC.. TRREB
- C$799,0003 bd3 ba-- sqft85 Kimborough Holw, Brampton, ON L6Y 0Z1For SaleMLS ID #W13548242, RE/MAX PREMIER INC.. TRREB
- C$739,0003 bd3 ba-- sqft93 Kate Aitken Cres, New Tecumseth, ON L0G 1A0For SaleMLS ID #N13537222, RE/MAX PREMIER INC.. TRREB
- C$819,0003 bd3 ba-- sqft53 Casserley Cres, New Tecumseth, ON L0G 1W0For SaleMLS ID #N13524256, RE/MAX EXPERTS. TRREB
- C$560,0003 bd2 ba-- sqft101 Morley Cres, Brampton, ON L6S 3K8For SaleMLS ID #W13543502, RE/MAX EXPERTS. TRREB
- C$824,9993 bd3 ba-- sqft34 Pennycross Cres, Brampton, ON L7A 4M1For SaleMLS ID #W13500794, RE/MAX OPTIMUM REALTY. TRREB
