Stunning 3-bedroom, 3-bathroom freehold townhouse with one of the most spacious layouts in the neighbourhood, just 5 minutes from Mount Pleasant GO Station - loaded with over $50,000 in premium upgrades and checking every box. From the moment you walk in, soaring 9 ft ceilings, rich hardwood floors, and a cozy gas fireplace set the tone for a home that feels both luxurious and lived-in. The showstopper kitchen features granite countertops, granite backsplash, a centre island, solid wood cabinetry, stainless steel appliances, and a double-door fridge - designed for the way real families cook and entertain. Upstairs, generous bedrooms with Berber carpet lead to a primary retreat complete with a walk-in closet and a spa-inspired ensuite boasting a double sink vanity, standing shower, and soaker tub. Thoughtful finishes throughout - Italian marble-look tile, an oak staircase, and installed blinds - mean nothing has been overlooked. Step outside to a concrete patio with gazebo, illuminated by exterior pot lights, perfect for summer evenings and stylish curb appeal after dark. Practical perks round it all out: attached garage, parking for up to 2 vehicles, a possible separate garage entrance, and a spacious basement with cold cellar offering excellent rental or in-law potential. Close to top-rated schools, parks, shopping, transit, and major highways - in one of Brampton's most family-friendly and fast-growing communities.
For sale
C$824,999
34 Pennycross Cres, Brampton, ON L7A 4M1
3beds
3baths
Townhouse
Built in ----
1,805 Square Feet Lot
$-- Zestimate®
C$--/sqft
C$-- HOA
What's special
Rich hardwood floorsCozy gas fireplaceShowstopper kitchenGranite countertopsGranite backsplashCentre islandSolid wood cabinetry
- 12 days |
- 5 |
- 0 |
Zillow last checked:
Listing updated:
Listed by:
RE/MAX OPTIMUM REALTY
Source: TRREB,MLS®#: W13500794 Originating MLS®#: Toronto Regional Real Estate Board
Originating MLS®#: Toronto Regional Real Estate BoardFacts & features
Interior
Bedrooms & bathrooms
- Bedrooms: 3
- Bathrooms: 3
Heating
- Forced Air, Gas
Cooling
- Central Air
Features
- None
- Basement: Unfinished
- Has fireplace: Yes
Interior area
- Living area range: 1500-2000 null
Video & virtual tour
Property
Parking
- Total spaces: 3
- Parking features: Private
- Has garage: Yes
Features
- Stories: 2
- Pool features: None
Lot
- Size: 1,805 Square Feet
Details
- Parcel number: 143644848
Construction
Type & style
- Home type: Townhouse
- Property subtype: Townhouse
Materials
- Brick
- Foundation: Concrete
- Roof: Shingle
Utilities & green energy
- Sewer: Sewer
Community & HOA
Location
- Region: Brampton
Financial & listing details
- Annual tax amount: C$6,159
- Date on market: 6/29/2026
RE/MAX OPTIMUM REALTY
RE/MAX OPTIMUM REALTY
By pressing Contact Agent, you agree that the real estate professional identified above may call/text you about your search, which may involve use of automated means and pre-recorded/artificial voices. You don't need to consent as a condition of buying any property, goods, or services. Message/data rates may apply. You also agree to our Terms of Use. Zillow does not endorse any real estate professionals. We may share information about your recent and future site activity with your agent to help them understand what you're looking for in a home.
Price history
Price history is unavailable.
Public tax history
Tax history is unavailable.
Climate risks
Neighborhood: Mount Pleasant
Nearby schools
GreatSchools rating
No schools nearby
We couldn't find any schools near this home.
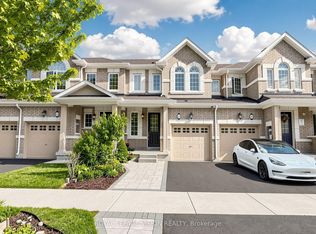
- C$764,9993 bd4 ba-- sqft24 Pennycross Cres, Brampton, ON L7A4M1For Sale
- C$1,6502 bd1 ba-- sqft306 Buick Blvd #BASEMENT, Brampton, ON L7A4L8For Rent
- C$--2 bd1 ba900 sqft6 Pennycross Cres #1, Brampton, ON L7A4L9Off Market
- C$--2 bd1 ba600 sqft6 Pennycross Cres #2, Brampton, ON L7A4L9Off Market
- C$--2 bd1 ba900 sqft6 Pennycross Cres, Brampton, ON L7A4L9Off Market
- C$1,149,9004 bd4 ba-- sqft4 Ivor Cres, Brampton, ON L7A4L5For Sale
- C$1,8002 bd1 ba-- sqft16 Gambia Rd #BASEMENT, Brampton, ON L7A4M2For Rent
- C$---- bd-- ba-- sqft63 Hogan Manor Dr, Brampton, ON L7A4V2Off Market
Similar homes
- C$829,9003 bd3 ba-- sqft144 Baffin Cres, Brampton, ON L7A 4K9For Sale
 MLS ID #W13537780, RE/MAX REALTY SERVICES INC.. TRREB
 - C$799,9003 bd3 ba-- sqft52 Savino Dr, Brampton, ON L6Z 0J7New Construction
 MLS ID #W13533614, RE/MAX GOLD REALTY INC.. TRREB
 - C$849,0004 bd4 ba-- sqft361 Brisdale Dr NW, Brampton, ON L7A 3M6For Sale
 MLS ID #W13546158, HOMELIFE/MIRACLE REALTY LTD. TRREB
 - C$829,9003 bd3 ba-- sqft9 Ollie Ave, Brampton, ON L6X 0M8For Sale
 MLS ID #W13532462, RE/MAX REALTY SERVICES INC.. TRREB
 - C$849,9994 bd4 ba-- sqft19 Sudeley Ln, Brampton, ON L7A 4Z7For SaleMLS ID #W12852232, RE/MAX GOLD REALTY INC.. TRREB
- C$799,9994 bd3 ba-- sqft25 Shediac Rd, Brampton, ON L6Y 0V9For SaleMLS ID #W13533378, RE/MAX REAL ESTATE CENTRE INC.. TRREB
- C$799,0003 bd3 ba-- sqft85 Kimborough Holw, Brampton, ON L6Y 0Z1For SaleMLS ID #W13548242, RE/MAX PREMIER INC.. TRREB
- C$819,7974 bd3 ba-- sqft20 Clover Bloom Rd, Brampton, ON L6R 1R8For SaleMLS ID #W13539184, RE/MAX GOLD REALTY INC.. TRREB
- C$789,9994 bd4 ba-- sqft17 Dawes Rd, Brampton, ON L6X 0R8For SaleMLS ID #W13540994, RE/MAX REALTY SERVICES INC.. TRREB
- C$899,9994 bd4 ba-- sqft39 Divinity Cir, Brampton, ON L7A 3Y3For SaleMLS ID #W13519886, RE/MAX OPTIMUM REALTY. TRREB
- C$830,0004 bd3 ba-- sqft21 Saint Eugene St, Brampton, ON L6Y 0N5For SaleMLS ID #W13091328, RE/MAX OPTIMUM REALTY. TRREB
- C$899,9994 bd4 ba-- sqft17 National Cres, Brampton, ON L7A 1H1For SaleMLS ID #W13550256, RE/MAX REALTY SERVICES INC.. TRREB
- C$880,0005 bd4 ba-- sqft56 Donlamont Cir, Brampton, ON L7A 4T5For SaleMLS ID #W13113452, RE/MAX EXPERTS. TRREB
- C$799,9003 bd3 ba-- sqft264 Inspire Blvd, Brampton, ON L6R 3Z3For SaleMLS ID #W13451484, RE/MAX REALTY SERVICES INC.. TRREB
- C$799,9003 bd3 ba-- sqft4 Utopia Way, Brampton, ON L6P 4A6For SaleMLS ID #W13545532, RE/MAX GOLD REALTY INC.. TRREB
- C$869,9004 bd4 ba-- sqft10 Deepcoral Ct, Brampton, ON L6V 4P7For SaleMLS ID #W13531824, RE/MAX REALTY SERVICES INC.. TRREB
- C$869,9983 bd4 ba-- sqft72 Tiller Trl, Brampton, ON L6X 4S6For SaleMLS ID #W13218196, RE/MAX REAL ESTATE CENTRE INC.. TRREB
- C$799,9994 bd3 ba-- sqft50 Sunny Glen Cres, Brampton, ON L7A 2C6For SaleMLS ID #W13445834, RE/MAX REALTY SERVICES INC.. TRREB
- C$849,0005 bd3 ba-- sqft18 Curtis Dr, Brampton, ON L6Y 2J4For SaleMLS ID #W13463040, RE/MAX OPTIMUM REALTY. TRREB
- C$699,9003 bd4 ba-- sqft117 Cedar Lake Cres, Brampton, ON L6Y 0R1For SaleMLS ID #W13519532, RE/MAX OPTIMUM REALTY. TRREB
- Ontario
- Peel Regional Municipality
- Brampton
- L7A 4M1
- Mount Pleasant
- 34 Pennycross Cres
Nearby cities
Nearby neighborhoods
Nearby zip codes
Other Brampton Topics
