Welcome to this beautifully maintained semi-detached bungalow nestled in the heart of Brampton! This versatile and income-generating home offers the perfect opportunity for first-time buyers, growing families, savvy investors, or multi-generational living. Featuring 3 spacious bedrooms and 1 full bathroom on the main level, plus a fully finished basement with a separate entrance, 2 additional bedrooms, 1 bathroom, and a second kitchen - this property is ideal for an in-law suite or potential rental income opportunity.The home is currently fully rented for an impressive $3,500/month, making it a fantastic turnkey investment with strong cash flow potential. Whether you're looking to live in one unit and offset your mortgage, accommodate extended family, or expand your real estate portfolio, this property checks all the boxes.Located in a highly desirable and family-friendly neighbourhood this home offers unbeatable convenience with close proximity to schools, parks, shopping, transit, major highways, and everyday amenities. Brampton continues to be one of the GTA's fastest-growing communities, making this an excellent long-term investment opportunity.Don't miss your chance to own a property that combines comfort, flexibility, and income potential in one incredible package. 42 Flamingo Crescent is the smart move you've been waiting for!
For sale
C$735,000
42 Flamingo Cres, Brampton, ON L6T 2G5
5beds
2baths
Single Family Residence
Built in ----
3,850 Square Feet Lot
$-- Zestimate®
C$--/sqft
C$-- HOA
What's special
- 35 days
- 9
- 0
Zillow last checked:
Listing updated:
Listed by:
KING REALTY INC.
Source: TRREB,MLS®#: W13734384 Originating MLS®#: London and St. Thomas Association of REALTORS
Originating MLS®#: London and St. Thomas Association of REALTORSFacts & features
Interior
Bedrooms & bathrooms
- Bedrooms: 5
- Bathrooms: 2
Primary bedroom
- Level: Main
- Dimensions: 4.15 x 3.05
Bedroom 2
- Level: Main
- Dimensions: 3.34 x 2.59
Bedroom 3
- Level: Main
- Dimensions: 4.84 x 3.81
Bedroom 4
- Level: Basement
- Dimensions: 4.56 x 3.05
Bedroom 5
- Level: Basement
- Dimensions: 4.56 x 3.05
Breakfast
- Level: Main
- Dimensions: 2.44 x 2.19
Dining room
- Level: Main
- Dimensions: 3.05 x 3.05
Kitchen
- Level: Main
- Dimensions: 2.92 x 2.44
Living room
- Level: Main
- Dimensions: 4.56 x 3.66
Recreation
- Level: Basement
- Dimensions: 6.09 x 3.05
Heating
- Forced Air, Gas
Cooling
- Central Air
Features
- Primary Bedroom - Main Floor
- Flooring: Carpet Free
- Basement: Separate Entrance,Finished
- Has fireplace: No
Interior area
- Living area range: 700-1100 null
Property
Parking
- Total spaces: 6
Features
- Pool features: None
- Waterfront features: None
Lot
- Size: 3,850 Square Feet
Details
- Parcel number: 142060089
Construction
Type & style
- Home type: SingleFamily
- Architectural style: Bungalow
- Property subtype: Single Family Residence
Materials
- Brick, Stone
- Foundation: Block
- Roof: Asphalt Shingle
Utilities & green energy
- Sewer: Sewer
Community & HOA
Location
- Region: Brampton
Financial & listing details
- Annual tax amount: C$4,646
- Date on market: 9/1/2026
Price history
Price history is unavailable.
Public tax history
Tax history is unavailable.
Climate risks
Neighborhood: Southgate
Nearby schools
GreatSchools rating
No schools nearby
We couldn't find any schools near this home.

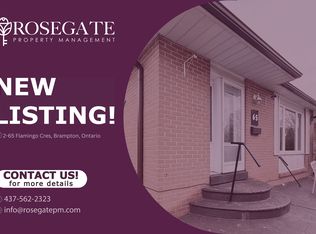
Similar homes
- C$669,9004 bd3 ba-- sqft40 Flamingo Cres, Brampton, ON L6T 2G5For Sale
 MLS ID #W13605512, ACCSELL REALTY INC.. TRREB
 - C$799,0005 bd2 ba-- sqft12 Finsbury Dr, Brampton, ON L6T 3P9For Sale
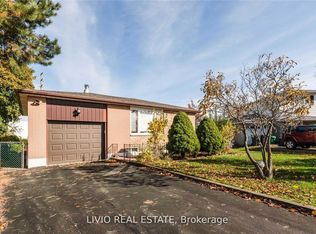 MLS ID #W13829346, LIVIO REAL ESTATE. TRREB
 - C$758,0005 bd3 ba-- sqft41 Flamingo Cres, Brampton, ON L6T 2G6For Sale
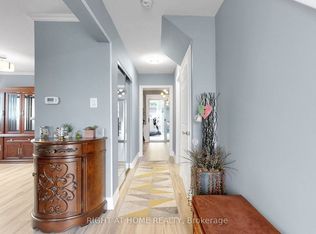 MLS ID #W13486138, RIGHT AT HOME REALTY INC.. TRREB
 - C$679,2004 bd2 ba-- sqft19 Flamingo Cres, Brampton, ON L6T 2G4For Sale
 MLS ID #W13809892, iCloud Realty Ltd.. TRREB
