Absolutely stunning freehold end-unit executive townhome feels exactly like a semi-detached with 3 sides open and a massive, fully fenced backyard. This rare corner floor plan features a unique double-car garage and a double driveway, providing 4 total parking spots. The sun-drenched, modern open-concept layout boasts dark stained oak stairs, an upgraded mantel, big windows, and premium light fixtures. A chef's kitchen features granite countertops, a center island, a backsplash, and a bright breakfast nook. Perfect for multi-generational living or income potential, the ground floor offers a separate entrance to a guest suite with a 4-piece ensuite and a walk-out to the yard. Upstairs, enjoy a luxury primary bedroom with a 5-piece ensuite and a soaker tub. Includes direct inside entry from the garage. Some of the images are staged virtually.
For sale
C$949,000
27 Midhope Way, Brampton, ON L6Y 5W6
4beds
4baths
Townhouse
Built in ----
2,061 Square Feet Lot
$-- Zestimate®
C$--/sqft
C$-- HOA
What's special
Massive fully fenced backyardRare corner floor planUnique double-car garageSun-drenched modern open-concept layoutDark stained oak stairsUpgraded mantelBig windows
- 7 days |
- 14 |
- 0 |
Zillow last checked:
Listing updated:
Listed by:
CENTURY 21 PROPERTY ZONE REALTY INC.
Source: TRREB,MLS®#: W13689270 Originating MLS®#: Toronto Regional Real Estate Board
Originating MLS®#: Toronto Regional Real Estate BoardFacts & features
Interior
Bedrooms & bathrooms
- Bedrooms: 4
- Bathrooms: 4
Primary bedroom
- Level: Third
- Dimensions: 3.8 x 4.32
Bedroom
- Level: Ground
- Dimensions: 3.49 x 3.63
Bedroom 2
- Level: Third
- Dimensions: 3.75 x 2.78
Bedroom 3
- Level: Third
- Dimensions: 3.16 x 3.61
Bathroom
- Level: Third
- Dimensions: 1.47 x 2.56
Bathroom
- Level: Third
- Dimensions: 3.81 x 1.96
Bathroom
- Level: Ground
- Dimensions: 1.79 x 2.35
Dining room
- Level: Second
- Dimensions: 2.79 x 2.84
Family room
- Level: Second
- Dimensions: 5.34 x 3.53
Kitchen
- Level: Second
- Dimensions: 3.68 x 2.97
Laundry
- Level: Third
- Dimensions: 1.65 x 1.02
Living room
- Level: Second
- Dimensions: 3.48 x 6.06
Other
- Level: Second
- Dimensions: 1.64 x 1.71
Heating
- Forced Air, Gas
Cooling
- Central Air
Features
- Basement: Finished with Walk-Out,Separate Entrance
- Has fireplace: Yes
Interior area
- Living area range: 2000-2500 null
Property
Parking
- Total spaces: 4
- Parking features: Available, Garage Door Opener
- Has garage: Yes
Features
- Stories: 3
- Pool features: None
Lot
- Size: 2,061 Square Feet
Details
- Parcel number: 140712962
Construction
Type & style
- Home type: Townhouse
- Property subtype: Townhouse
Materials
- Brick
- Foundation: Concrete
- Roof: Asphalt Shingle
Utilities & green energy
- Sewer: Sewer
Community & HOA
Location
- Region: Brampton
Financial & listing details
- Annual tax amount: C$6,066
- Date on market: 8/18/2026
Price history
Price history is unavailable.
Public tax history
Tax history is unavailable.
Climate risks
Neighborhood: Credit Valley
Nearby schools
GreatSchools rating
No schools nearby
We couldn't find any schools near this home.
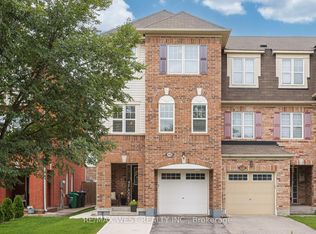
- C$749,9004 bd4 ba-- sqft95 McCleave Cres NE, Brampton, ON L6Y4Y9For Sale
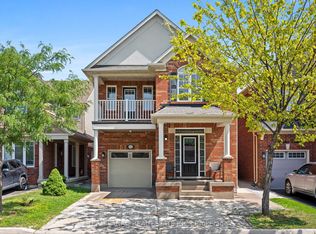
- C$979,0007 bd5 ba-- sqft13 Seafair Cres, Brampton, ON L6Y5W2For Sale
- C$799,0004 bd3 ba-- sqft42 McCleave Cres, Brampton, ON L6Y4Z5For Sale

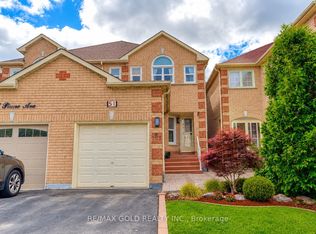
- C$934,9003 bd3 ba-- sqft51 Piane Ave, Brampton, ON L6Y4X9For Sale
- C$777,0004 bd4 ba-- sqft45 Piane Ave, Brampton, ON L6Y4X9For Sale
- C$3,2003 bd3 ba-- sqft206 Drinkwater Rd, Brampton, ON L6Y4Z3For Rent
- C$850,0004 bd2 ba1.2k sqft10 Chestnut Ave, Brampton, ON L6X2A5Sold
- C$--3 bd2 ba1.5k sqft79 Herkes Dr #79, Brampton, ON L6Y4Z3Off Market
Similar homes
- C$749,9004 bd4 ba-- sqft95 McCleave Cres NE, Brampton, ON L6Y 4Y9For SaleMLS ID #W13710482, RE/MAX WEST REALTY INC.. TRREB
- C$989,7866 bd4 ba-- sqft11 McLaughlin Rd N, Brampton, ON L6X 1Y4For Sale
 MLS ID #W13705058, RE/MAX GOLD REALTY INC.. TRREB
 - C$934,9003 bd3 ba-- sqft51 Piane Ave, Brampton, ON L6Y 4X9For SaleMLS ID #W13494836, RE/MAX GOLD REALTY INC.. TRREB
- C$949,0003 bd3 ba-- sqft15 Antibes Dr, Brampton, ON L6X 5H4For Sale
 MLS ID #W13702580, RE/MAX GOLD REALTY INC.. TRREB
 - C$799,0004 bd3 ba-- sqft42 McCleave Cres, Brampton, ON L6Y 4Z5For SaleMLS ID #W13650498, NEWGEN REALTY EXPERTS. TRREB
- C$799,0004 bd3 ba-- sqft12 McCleave Cres, Brampton, ON L6Y 4Z6For SaleMLS ID #W13635876, RE/MAX GOLD REALTY INC.. TRREB
- C$979,0007 bd5 ba-- sqft13 Seafair Cres, Brampton, ON L6Y 5W2For SaleMLS ID #W13659112, TEAM PANAG REAL ESTATE INC.. TRREB
- C$849,0005 bd5 ba-- sqft41 Queenpost Dr, Brampton, ON L6Y 6L2New ConstructionMLS ID #W13710184, CENTURY 21 PRESIDENT REALTY INC.. TRREB
- C$777,0004 bd4 ba-- sqft45 Piane Ave, Brampton, ON L6Y 4X9For SaleMLS ID #W13452396, HOMELIFE SILVERCITY REALTY INC.. TRREB
- C$799,9004 bd4 ba-- sqft20 Murdoch Dr, Brampton, ON L6X 3Y2For SaleMLS ID #W13708626, RE/MAX REALTY SERVICES INC.. TRREB
- C$749,0003 bd3 ba-- sqft90 White Tail Cres, Brampton, ON L6Y 5B9For SaleMLS ID #W13671634, CENTURY 21 PEOPLE`S CHOICE REALTY INC.. TRREB
- C$919,9005 bd4 ba-- sqft42 Mosley Cres, Brampton, ON L6Y 5C8For SaleMLS ID #W13663702, INTERCITY REALTY INC.. TRREB
- C$988,0004 bd4 ba-- sqft12 Fitzgibson St, Brampton, ON L6Y 5Y5For SaleMLS ID #W13576144, RE/MAX SKYWAY REALTY INC.. TRREB
- C$939,9994 bd4 ba-- sqft55 Atkins Cir, Brampton, ON L6X 4B9For SaleMLS ID #W13637696, RE/MAX EXCELLENCE REAL ESTATE. TRREB
- C$990,0004 bd4 ba-- sqft182 Allegro Dr, Brampton, ON L6Y 5Y6For SaleMLS ID #W13558498, RE/MAX REALTY SPECIALISTS INC.. TRREB
- C$999,9904 bd3 ba-- sqft3 Arthurs Cres, Brampton, ON L6Y 4Y5For SaleMLS ID #W13431678, SUTTON GROUP-TOWER REALTY LTD.. TRREB
- C$874,9004 bd2 ba-- sqft23 Kimbark Dr, Brampton, ON L6X 2A2For SaleMLS ID #W13540420, EXIT REALTY HARE (PEEL). TRREB
- C$779,0004 bd2 ba892 sqft46 Northwood Dr, Brampton, ON L6X 2L2For SaleMLS ID #40857818, Gaurav Narula, Salesperson, RE/MAX REAL ESTATE CENTRE INC.. ITSO
- C$1,029,0004 bd4 ba-- sqft19 Wayne Nicol Dr, Brampton, ON L6X 3Z2For SaleMLS ID #W13676238, RE/MAX REALTY SERVICES INC.. TRREB
- C$829,0004 bd4 ba-- sqft109 Bonnie Braes Dr N, Brampton, ON L6Y 0Z5For SaleMLS ID #W13566364, RE/MAX REALTY SERVICES INC.. TRREB
