**Priced to Sell** Stunning SEMI IN PRESTIGIOUS CREDIT VALLEY! Beautifully kept, bright, and spacious semi-detached home on desirable Antibes Drive. Features sun-filled living and dining areas, hardwood floors, designer pot lights, and a chef's eat-in kitchen with a walk-out to a private backyard. Upper level features spacious bedrooms including a primary retreat with walk-in closet & ensuite. It is walking distance to a School. Prime location: minutes to Mount Pleasant GO Station, Hwy 407/401/410, top-ranked schools, Cassie Campbell Community Centre, and scenic parks. Turn-key perfection!
For sale
C$949,000
15 Antibes Dr, Brampton, ON L6X 5H4
3beds
3baths
Single Family Residence
Built in ----
2,396 Square Feet Lot
$-- Zestimate®
C$--/sqft
C$-- HOA
What's special
- 3 days |
- 6 |
- 0 |
Zillow last checked:
Listing updated:
Listed by:
RE/MAX GOLD REALTY INC.
Source: TRREB,MLS®#: W13702580 Originating MLS®#: Toronto Regional Real Estate Board
Originating MLS®#: Toronto Regional Real Estate BoardFacts & features
Interior
Bedrooms & bathrooms
- Bedrooms: 3
- Bathrooms: 3
Primary bedroom
- Level: Second
- Dimensions: 3.96 x 3.35
Bedroom 2
- Level: Second
- Dimensions: 2.77 x 3.66
Bedroom 3
- Level: Second
- Dimensions: 2.9 x 3.1
Dining room
- Level: Main
- Dimensions: 3.05 x 2.9
Family room
- Level: Main
- Dimensions: 5.61 x 3.45
Kitchen
- Level: Main
- Dimensions: 2.9 x 2.56
Heating
- Forced Air, Gas
Cooling
- Central Air
Features
- None
- Basement: Separate Entrance
- Has fireplace: No
Interior area
- Living area range: 1500-2000 null
Property
Parking
- Total spaces: 3
- Parking features: Garage
- Has garage: Yes
Features
- Stories: 2
- Pool features: None
Lot
- Size: 2,396 Square Feet
Details
- Parcel number: 140945403
Construction
Type & style
- Home type: SingleFamily
- Property subtype: Single Family Residence
Materials
- Brick
- Foundation: Concrete
- Roof: Asphalt Shingle
Utilities & green energy
- Sewer: Sewer
Community & HOA
Location
- Region: Brampton
Financial & listing details
- Annual tax amount: C$5,835
- Date on market: 8/21/2026
Price history
Price history is unavailable.
Public tax history
Tax history is unavailable.
Climate risks
Neighborhood: Credit Valley
Nearby schools
GreatSchools rating
No schools nearby
We couldn't find any schools near this home.
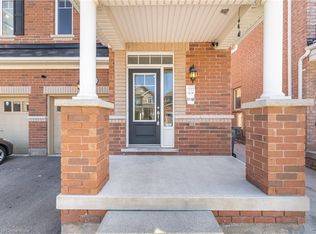
- C$1,082,0006 bd4 ba2k sqft53 Antibes Dr, Brampton, ON L6X5H6Sold
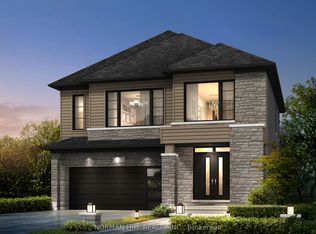
- C$1,297,2404 bd5 ba-- sqft124 Antibes Dr, Brampton, ON L6X5H4New Construction
- C$1,399,0006 bd5 ba-- sqft25 Swanton Rd, Brampton, ON L6X5J1For Sale

- C$2,2502 bd1 ba-- sqft40 Victoriaville Rd #BASEMENT, Brampton, ON L6X5J4For Rent

- C$3,6505 bd4 ba-- sqft53 Victoriaville Rd, Brampton, ON L6X5J3For Rent
- C$--4 bd2 ba1k sqft44 Victoriaville Rd #2, Brampton, ON L6X5J4Off Market
- C$1,289,9006 bd5 ba-- sqft22 Durango Dr, Brampton, ON L6X2Z2For Sale
- C$1,599,9007 bd5 ba-- sqft3 Lisson Cres, Brampton, ON L6X5H8For Sale
Similar homes
- C$899,0006 bd4 ba-- sqft39 Flurry Cir, Brampton, ON L6X 0S7For Sale
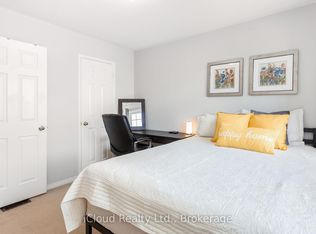 MLS ID #W13709506, iCloud Realty Ltd.. TRREB
 - C$1,099,0004 bd3 ba-- sqft32 Impulse Cir, Brampton, ON L6X 0X9For Sale
 MLS ID #W13701762, TEAM PANAG REAL ESTATE INC.. TRREB
 - C$799,9004 bd4 ba-- sqft20 Murdoch Dr, Brampton, ON L6X 3Y2For Sale
 MLS ID #W13708626, RE/MAX REALTY SERVICES INC.. TRREB
 - C$879,0006 bd4 ba-- sqft2 Brentwick Dr, Brampton, ON L6X 3B3For Sale
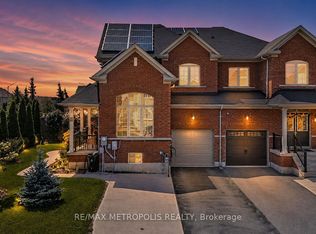 MLS ID #W13696978, RE/MAX METROPOLIS REALTY. TRREB
 - C$1,289,9006 bd5 ba-- sqft22 Durango Dr, Brampton, ON L6X 2Z2For SaleMLS ID #W13710280, RE/MAX GOLD REALTY INC.. TRREB
- C$779,0004 bd2 ba892 sqft46 Northwood Dr, Brampton, ON L6X 2L2For SaleMLS ID #40857818, Gaurav Narula, Salesperson, RE/MAX REAL ESTATE CENTRE INC.. ITSO
- C$699,9994 bd2 ba-- sqft45 Grange Dr, Brampton, ON L6X 2H1For SaleMLS ID #W13707302, RE/MAX GOLD REALTY INC.. TRREB
- C$849,0005 bd5 ba-- sqft41 Queenpost Dr, Brampton, ON L6Y 6L2New ConstructionMLS ID #W13710184, CENTURY 21 PRESIDENT REALTY INC.. TRREB
- C$939,9994 bd4 ba-- sqft55 Atkins Cir, Brampton, ON L6X 4B9For SaleMLS ID #W13637696, RE/MAX EXCELLENCE REAL ESTATE. TRREB
- C$1,029,0004 bd4 ba-- sqft19 Wayne Nicol Dr, Brampton, ON L6X 3Z2For SaleMLS ID #W13676238, RE/MAX REALTY SERVICES INC.. TRREB
- C$949,0004 bd4 ba-- sqft27 Midhope Way, Brampton, ON L6Y 5W6For SaleMLS ID #W13689270, CENTURY 21 PROPERTY ZONE REALTY INC.. TRREB
- C$924,8503 bd4 ba-- sqft35 Bonavista Dr, Brampton, ON L6X 0N2For SaleMLS ID #W13551700, RE/MAX REALTY ENTERPRISES INC.. TRREB
- C$999,9996 bd5 ba-- sqft25 Hashmi Pl, Brampton, ON L6Y 6K1For SaleMLS ID #W13671582, CENTURY 21 PROPERTY ZONE REALTY INC.. TRREB
- C$699,0006 bd3 ba-- sqft34 Windermere Ct, Brampton, ON L6X 2L6For SaleMLS ID #W13708672, RE/MAX REAL ESTATE CENTRE INC.. TRREB
- C$889,0005 bd4 ba-- sqft82 Candy Cres, Brampton, ON L6X 3Z9For SaleMLS ID #W13651854, RE/MAX REAL ESTATE CENTRE INC.. TRREB
- C$1,149,9906 bd4 ba-- sqft19 Bellcrest Rd, Brampton, ON L6Y 2M7For SaleMLS ID #W13694090, RE/MAX GOLD REALTY INC.. TRREB
- C$988,0004 bd4 ba-- sqft12 Fitzgibson St, Brampton, ON L6Y 5Y5For SaleMLS ID #W13576144, RE/MAX SKYWAY REALTY INC.. TRREB
- C$919,9005 bd4 ba-- sqft42 Mosley Cres, Brampton, ON L6Y 5C8For SaleMLS ID #W13663702, INTERCITY REALTY INC.. TRREB
- C$990,0004 bd4 ba-- sqft182 Allegro Dr, Brampton, ON L6Y 5Y6For SaleMLS ID #W13558498, RE/MAX REALTY SPECIALISTS INC.. TRREB
- C$869,9004 bd4 ba-- sqft1 Candy Cres, Brampton, ON L6X 3T8For SaleMLS ID #W13662534, CENTURY 21 GREEN REALTY INC.. TRREB
