Welcome to this beautifully upgraded corner-lot semi-detached home offering an impressive 4+2 bedrooms and 4 bathrooms, providing plenty of space for a growing family or multigenerational living. The home has been thoughtfully improved over the years with numerous upgrades and valuable features.Enjoy a finished basement with 2 additional bedrooms, a full bathroom and storage, providing excellent additional living space. The backyard is designed for entertaining and recreation, featuring a putting green and cabana.Numerous major upgrades include an owned solar system (2019), owned furnace/heat pump (2023), 200-amp electrical panel (2023), owned hot water tank (2023), water softener and water filtration system (2020), gutter guards (2022), insulated garage door (2022), and a Level 2 EV charger in the garage (2023). Front yard landscaping was completed in 2016, while the basement was finished in 2019. The stove was replaced in 2024 and the refrigerator in 2017.Ideally situated in a family-friendly neighbourhood, close to schools, parks, public transit, shopping, restaurants and everyday amenities. Conveniently located near Brampton Triveni Mandir & Community Centre, with easy access to major roads and the Mount Pleasant GO area. A fantastic opportunity to own a well-maintained, extensively upgraded corner-lot home with exceptional functionality and valuable improvements throughout.
For sale
C$879,000
2 Brentwick Dr, Brampton, ON L6X 3B3
6beds
4baths
Single Family Residence
Built in ----
3,845 Square Feet Lot
$-- Zestimate®
C$--/sqft
C$-- HOA
What's special
Putting green
- 5 days |
- 32 |
- 0 |
Zillow last checked:
Listing updated:
Listed by:
RE/MAX METROPOLIS REALTY
Source: TRREB,MLS®#: W13696978 Originating MLS®#: Toronto Regional Real Estate Board
Originating MLS®#: Toronto Regional Real Estate BoardFacts & features
Interior
Bedrooms & bathrooms
- Bedrooms: 6
- Bathrooms: 4
Bedroom
- Level: Basement
- Dimensions: 0 x 0
Bedroom
- Level: Basement
- Dimensions: 0 x 0
Bedroom 2
- Level: Main
- Dimensions: 3.15 x 2.75
Bedroom 3
- Level: Main
- Dimensions: 2.9 x 2.75
Bedroom 4
- Level: Main
- Dimensions: 3 x 2.9
Other
- Level: Basement
Other
- Level: Main
- Dimensions: 4.63 x 3.76
Breakfast
- Level: Main
- Dimensions: 2.9 x 2.44
Dining room
- Level: Main
- Dimensions: 3.97 x 3.05
Family room
- Level: Main
- Dimensions: 4.58 x 3.36
Kitchen
- Level: Main
- Dimensions: 3.05 x 2.75
Living room
- Level: Basement
- Dimensions: 0 x 0
Living room
- Level: Main
- Dimensions: 3.25 x 3.26
Heating
- Forced Air, Gas
Cooling
- Central Air
Appliances
- Included: Water Heater Owned
Features
- Solar Owned
- Basement: Finished
- Has fireplace: No
- Fireplace features: Other
Interior area
- Living area range: 1500-2000 null
Video & virtual tour
Property
Parking
- Total spaces: 4
- Parking features: Private
- Has garage: Yes
Features
- Stories: 2
- Exterior features: Landscaped
- Pool features: None
Lot
- Size: 3,845 Square Feet
- Features: Public Transit, Place Of Worship, Park
Details
- Parcel number: 140933325
Construction
Type & style
- Home type: SingleFamily
- Property subtype: Single Family Residence
Materials
- Brick Front
- Foundation: Concrete
- Roof: Asphalt Shingle
Utilities & green energy
- Sewer: Sewer
Community & HOA
Location
- Region: Brampton
Financial & listing details
- Annual tax amount: C$5,871
- Date on market: 8/20/2026
Price history
Price history is unavailable.
Public tax history
Tax history is unavailable.
Climate risks
Neighborhood: Credit Valley
Nearby schools
GreatSchools rating
No schools nearby
We couldn't find any schools near this home.
- C$--2 bd1 ba1.1k sqft1 Orangeblossom Trl, Brampton, ON L6X3B4Off Market
- C$--4 bd3 ba2.2k sqft31 Wasaga Rd, Brampton, ON L6X3B1Off Market
- C$1,329,9995 bd4 ba-- sqft54 Orangeblossom Trl, Brampton, ON L6X3B5For Sale
- C$1,625,0005 bd5 ba3.5k sqft39 Lampman Cres, Brampton, ON L6X3A3Sold
- C$--2 bd1 ba1k sqft3 Lampman Cres #2, Brampton, ON L6X3A3Off Market
- C$899,9004 bd3 ba-- sqft10 Dillon Dr, Brampton, ON L6X3B6For Sale
- C$--2 bd1 ba900 sqft14 Dillon Dr #2, Brampton, ON L6X3B6Off Market
- C$--4 bd3 ba2.1k sqft205 Elbern Markell Dr #205, Brampton, ON L6X3A9Off Market
Similar homes
- C$899,0006 bd4 ba-- sqft39 Flurry Cir, Brampton, ON L6X 0S7For Sale
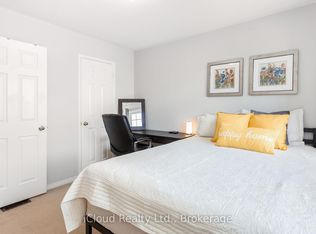 MLS ID #W13709506, iCloud Realty Ltd.. TRREB
 - C$949,9006 bd5 ba-- sqft7 Deancrest Rd, Brampton, ON L7A 0W2For Sale
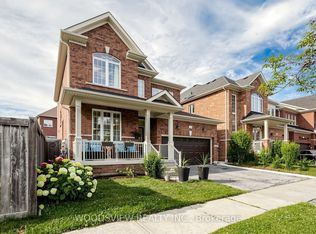 MLS ID #W13703616, WOODSVIEW REALTY INC.. TRREB
 - C$889,0005 bd4 ba-- sqft82 Candy Cres, Brampton, ON L6X 3Z9For Sale
 MLS ID #W13651854, RE/MAX REAL ESTATE CENTRE INC.. TRREB
 - C$849,9994 bd3 ba-- sqft49 Baby Pointe Trl, Brampton, ON L7A 0W3For Sale
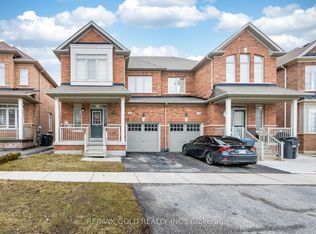 MLS ID #W13702032, RE/MAX GOLD REALTY INC.. TRREB
 - C$949,0003 bd3 ba-- sqft15 Antibes Dr, Brampton, ON L6X 5H4For SaleMLS ID #W13702580, RE/MAX GOLD REALTY INC.. TRREB
- C$929,0004 bd3 ba-- sqft32 Redcastle St, Brampton, ON L7A 1Y5For SaleMLS ID #W13706336, RE/MAX HALLMARK REALTY LTD.. TRREB
- C$799,9004 bd4 ba-- sqft20 Murdoch Dr, Brampton, ON L6X 3Y2For SaleMLS ID #W13708626, RE/MAX REALTY SERVICES INC.. TRREB
- C$899,9995 bd4 ba-- sqft58 Ponymeadow Way, Brampton, ON L6X 0M5For SaleMLS ID #W13605402, CENTURY 21 PEOPLE`S CHOICE REALTY INC.. TRREB
- C$799,0004 bd4 ba-- sqft28 Rivermere Ct, Brampton, ON L7A 1R4For SaleMLS ID #W13191326, RE/MAX GOLD REALTY INC.. TRREB
- C$869,9004 bd4 ba-- sqft1 Candy Cres, Brampton, ON L6X 3T8For SaleMLS ID #W13662534, CENTURY 21 GREEN REALTY INC.. TRREB
- C$999,7868 bd5 ba-- sqft35 Kirk Dr, Brampton, ON L6X 4E6For SaleMLS ID #W13705040, RE/MAX GOLD REALTY INC.. TRREB
- C$849,0005 bd5 ba-- sqft41 Queenpost Dr, Brampton, ON L6Y 6L2New ConstructionMLS ID #W13710184, CENTURY 21 PRESIDENT REALTY INC.. TRREB
- C$849,0003 bd4 ba-- sqft72 Tiller Trl, Brampton, ON L6X 4S6For SaleMLS ID #W13685368, RE/MAX REAL ESTATE CENTRE INC.. TRREB
- C$949,9006 bd4 ba-- sqft28 Dulverton Dr, Brampton, ON L7A 0P3For SaleMLS ID #W13654614, ROYAL LEPAGE NRC REALTY. TRREB
- C$849,9953 bd4 ba-- sqft58 Fandango Dr, Brampton, ON L6X 0R4For SaleMLS ID #W13655340, HOMELIFE/DIAMONDS REALTY INC.. TRREB
- C$1,099,0004 bd3 ba-- sqft32 Impulse Cir, Brampton, ON L6X 0X9For SaleMLS ID #W13701762, TEAM PANAG REAL ESTATE INC.. TRREB
- C$729,9004 bd3 ba-- sqft50 Farthingale Cres, Brampton, ON L7A 1W7For SaleMLS ID #W13709208, RE/MAX HALLMARK REALTY LTD.. TRREB
- C$1,149,0006 bd4 ba-- sqft4 Donomore Dr, Brampton, ON L7A 0S8For SaleMLS ID #W13711502, SAVE MAX REAL ESTATE INC.. TRREB
- C$1,289,9006 bd5 ba-- sqft22 Durango Dr, Brampton, ON L6X 2Z2For SaleMLS ID #W13710280, RE/MAX GOLD REALTY INC.. TRREB
- C$924,8503 bd4 ba-- sqft35 Bonavista Dr, Brampton, ON L6X 0N2For SaleMLS ID #W13551700, RE/MAX REALTY ENTERPRISES INC.. TRREB
