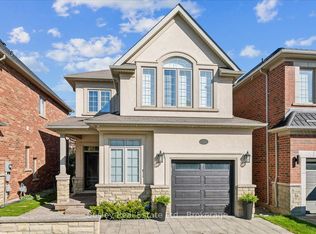
Welcome to 2462 Pine Glen, a beautiful and well-maintained 4-bedroom home in Oakville's desirable Westmount community. One of the largest models in the neighbourhood, featuring 9' ceilings, hardwood flooring throughout the main and second floors, and an upgraded kitchen with granite countertops, breakfast bar and stainless steel appliances. The bright family room features a gas fireplace and walk-out to a spacious deck overlooking the peaceful ravine.Freshly painted throughout with new light fixtures. Steps to top-rated schools, parks and trails, and close to amenities, medical services, transit and major highways. A spacious, move-in-ready family home offering the perfect blend of comfort, privacy and style!
For sale
C$1,299,900
2462 Pine Glen Rd, Oakville, ON L6M 0R7
4beds
3baths
Single Family Residence
Built in ----
3,069 Square Feet Lot
$-- Zestimate®
C$--/sqft
C$-- HOA
What's special
Breakfast barStainless steel appliancesBright family roomGas fireplaceFreshly painted throughoutNew light fixtures
- 3 days
- 20
- 0
Zillow last checked:
Listing updated:
Listed by:
HOMELIFE LANDMARK REALTY INC.
Source: TRREB,MLS®#: W13709038 Originating MLS®#: Toronto Regional Real Estate Board
Originating MLS®#: Toronto Regional Real Estate BoardFacts & features
Interior
Bedrooms & bathrooms
- Bedrooms: 4
- Bathrooms: 3
Primary bedroom
- Description: Primary Bedroom
- Level: Second
- Area: 20.03 Square Meters
- Area source: Other
- Dimensions: 5.07 x 3.95
Bedroom
- Description: Bedroom
- Level: Second
- Area: 11.1 Square Meters
- Area source: Other
- Dimensions: 3.65 x 3.04
Bedroom
- Description: Bedroom
- Level: Second
- Area: 11.2 Square Meters
- Area source: Other
- Dimensions: 3.50 x 3.20
Bedroom
- Description: Bedroom
- Level: Second
- Area: 10.62 Square Meters
- Area source: Other
- Dimensions: 3.32 x 3.20
Breakfast
- Description: Breakfast
- Level: Main
- Area: 9.49 Square Meters
- Area source: Other
- Dimensions: 3.34 x 2.84
Family room
- Description: Family Room
- Level: Main
- Area: 17.56 Square Meters
- Area source: Other
- Dimensions: 4.56 x 3.85
Kitchen
- Description: Kitchen
- Level: Main
- Area: 9.15 Square Meters
- Area source: Other
- Dimensions: 3.34 x 2.74
Living room
- Description: Living Room
- Level: Main
- Area: 14.97 Square Meters
- Area source: Other
- Dimensions: 4.10 x 3.65
Heating
- Forced Air, Gas
Cooling
- Central Air
Features
- Other
- Basement: Full
- Has fireplace: Yes
Interior area
- Living area range: 2000-2500 null
Video & virtual tour
Property
Parking
- Total spaces: 3
- Parking features: Private
- Has attached garage: Yes
Features
- Stories: 2
- Pool features: None
Lot
- Size: 3,069 Square Feet
- Features: Irregular Lot, Hospital, Park, Public Transit, Rec./Commun.Centre, School
Details
- Parcel number: 250710820
Construction
Type & style
- Home type: SingleFamily
- Property subtype: Single Family Residence
Materials
- Brick, Stone
- Foundation: Concrete
- Roof: Asphalt Shingle
Utilities & green energy
- Sewer: Sewer
Community & HOA
Location
- Region: Oakville
Financial & listing details
- Annual tax amount: C$6,610
- Date on market: 8/25/2026
Price history
Price history is unavailable.
Public tax history
Tax history is unavailable.
Climate risks
Neighborhood: Palermo Village Center
Nearby schools
GreatSchools rating
No schools nearby
We couldn't find any schools near this home.

Similar homes
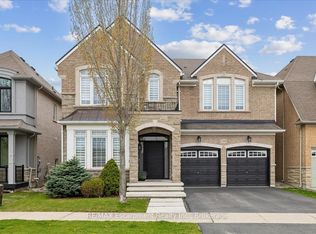
- C$1,285,0004 bd4 ba-- sqft1305 Merton Rd, Oakville, ON L6M 5L8For Sale
 MLS ID #W13709610, iCloud Realty Ltd.. TRREB
 - C$1,250,0003 bd2 ba-- sqft1098 Kent Ave, Oakville, ON L6H 1Z8For Sale
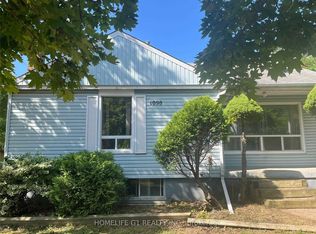 MLS ID #W13634812, HOMELIFE G1 REALTY INC.. TRREB
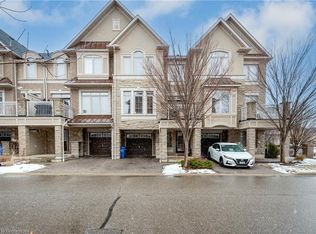
 - from C$1,062,9904 bd3 ba2.2k sqftShamrock Plan, Upper Joshua Creek, Oakville, ON L6M 4H9New Construction
 Mattamy Homes Canada
 - C$1,050,0003 bd4 ba-- sqft3060 Ernest Appelbe Blvd, Oakville, ON L6H 0L9For Sale
 MLS ID #W13712738, TIMES SQUARE REAL ESTATE SERVICES INC.. TRREB
