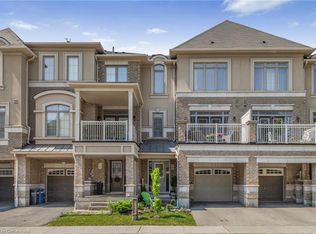
MODERN & LUXURIOUS FREEHOLD TOWNHOME IN OAKVILLE’S WESTMOUNT COMMUNITY. This beautifully designed freehold townhome offers modern living in one of Oakville’s most sought-after neighbourhoods. Located in the vibrant Westmount community, it provides easy access to top-rated schools, shopping centres, and Oakville Trafalgar Memorial Hospital, an ideal choice for families and young professionals. With 1,440 sq ft of well-planned living space, this property offers parking for two vehicles, one in the garage and another in the paved driveway. The main floor welcomes you with a spacious foyer, ample storage, a convenient laundry closet, and direct access to the garage. The second floor features an open-concept layout that maximizes natural light. The modern kitchen is equipped with stainless steel appliances and a breakfast bar, opening into the dining and living areas. Large windows brighten the space, and from the dining room, step out onto your private terrace—an outdoor area perfect for relaxing. A 2-piece bathroom completes this level. Upstairs, you'll find a cozy office nook, ideal for remote work, along with two generously sized bedrooms. The primary bedroom has a spacious walk-in closet and an ensuite 4-piece bathroom. Enjoy the convenience of being a short drive from Bronte Provincial Park, Glen Abbey Community Centre, and the 16 Mile Arena Complex. With easy access to the 407, QEW, and Bronte GO Train Station, this townhome offers the perfect combination of location, design, and practicality. Book your showing today!
Sold for $805,000
C$805,000
2435 Greenwich Dr #1, Oakville, ON L6M 0S4
2beds
1,440sqft
Condo/Apt Unit, Residential, Condominium
Built in 2013
-- sqft lot
$-- Zestimate®
C$559/sqft
C$2,636 Estimated rent
Home value
Not available
Estimated sales range
Not available
Not available
Owner options
List your home for rent
C$2,636/mo
Rent Zestimate®
Find your next renter with Zillow Rental Manager. Plus, with online applications, you can quickly screen prospective tenants – for free.
C$2,636/mo
Rent Zestimate®
Refinance and save
C$3,509/mo
Est. payment
Refinancing to a lower rate could help reduce your monthly payments and save thousands over the life of the loan.
C$3,509/mo
Est. payment
Explore your selling options
Work with a Zillow partner agent
Leverage their expertise and Zillow's premium Showcase listings to get your home seen by more buyers.
Get startedList with your own agent
Get your home in front of millions of buyers by listing it on Zillow.
Learn how to do itSell it yourself
Take full control of how buyers see your home on Zillow by listing For Sale by Owner (FSBO).
List your homeWhat's special
Zillow last checked:
Listing updated:
Listed by:
Thien Nguyen, Broker,
Real Broker Ontario Ltd., Brokerage
Source: ITSO,MLS®#: 40691593Originating MLS®#: Cornerstone Association of REALTORS®
Facts & features
Interior
Bedrooms & bathrooms
- Bedrooms: 2
- Bathrooms: 2
- Full bathrooms: 1
- 1/2 bathrooms: 1
Bedroom
- Level: Third
Other
- Level: Third
Bathroom
- Features: 2-Piece
- Level: Second
Bathroom
- Features: 4-Piece
- Level: Third
Dining room
- Level: Second
Foyer
- Level: Main
Kitchen
- Level: Second
Living room
- Level: Second
Office
- Level: Third
Utility room
- Level: Main
Heating
- Forced Air, Natural Gas
Cooling
- Central Air
Appliances
- Included: Dishwasher, Dryer, Microwave, Refrigerator, Stove, Washer
- Laundry: Laundry Closet, Lower Level
Features
- None
- Has fireplace: No
Interior area
- Total structure area: 1,440
- Total interior livable area: 1,440 sqft
- Finished area above ground: 1,440
Property
Parking
- Total spaces: 2
- Parking features: Attached Garage, Asphalt, Private Drive Single Wide
- Attached garage spaces: 1
- Uncovered spaces: 1
Features
- Patio & porch: Terrace
- Frontage type: North
- Frontage length: 21.00
Lot
- Size: 930 Square Feet
- Dimensions: 44.29 x 21
- Features: Urban, Greenbelt, Hospital, Park, Place of Worship, Playground Nearby, Schools, Shopping Nearby
Details
- Parcel number: 250710949
- Zoning: RM2
Construction
Type & style
- Home type: Condo
- Architectural style: 3 Storey
- Property subtype: Condo/Apt Unit, Residential, Condominium
- Attached to another structure: Yes
Materials
- Stone, Stucco
- Foundation: Poured Concrete
- Roof: Asphalt Shing
Condition
- 6-15 Years
- New construction: No
- Year built: 2013
Utilities & green energy
- Sewer: Sewer (Municipal)
- Water: Municipal
Community & HOA
Community
- Security: Alarm System, Smoke Detector(s)
HOA
- Has HOA: Yes
- Amenities included: BBQs Permitted
- Services included: Maintenance Grounds, Parking, Snow Removal
- HOA fee: C$107 monthly
- Second HOA fee: C$107 monthly
Location
- Region: Oakville
Financial & listing details
- Price per square foot: C$559/sqft
- Annual tax amount: C$3,239
- Date on market: 2/5/2025
- Inclusions: Dishwasher, Dryer, Microwave, Refrigerator, Stove, Washer
Price history
| Date | Event | Price |
|---|---|---|
| 5/1/2025 | Sold | C$805,000-2.4%C$559/sqft |
Source: ITSO #40691593 Report a problem | ||
| 1/30/2025 | Price change | C$825,000+17.9%C$573/sqft |
Source:  TRREB #W11933351 Report a problem TRREB #W11933351 Report a problem | ||
| 1/21/2025 | Listed for sale | C$699,999C$486/sqft |
Source: TRREB #W11933351 Report a problem | ||
Public tax history
Tax history is unavailable.
Neighborhood: Palermo Village Center
Nearby homes
- C$798,0003 bd2 ba-- sqft2564 Grand Oak Trl, Oakville, ON L6M0S4For Sale

- C$770,0002 bd2 ba1.2k sqft2435 Greenwich Dr #74, Oakville, ON L6M0S4For Sale

- C$740,0002 bd2 ba1k sqft2435 Greenwich Dr #43, Oakville, ON L6M0S4Sold
- C$--2 bd2 ba-- sqft2425 Greenwich Dr, Oakville, ON L6M0S4Off Market

- C$1,499,9004 bd4 ba-- sqft2561 Grand Oak Trl, Oakville, ON L6M0R4For Sale
- C$--2 bd2 ba1.1k sqft2435 Greenwich Dr, Oakville, ON L6M0S4Off Market
- C$1,358,0004 bd4 ba-- sqft2517 Pine Glen Rd, Oakville, ON L6M0R7For Sale
- C$589,8882 bd2 ba946 sqft2441 Greenwich Dr #1, Oakville, ON L6M0S3For Sale
Nearby schools
GreatSchools rating
No schools nearby
We couldn't find any schools near this home.
- Ontario
- Halton Regional Municipality
- Oakville
- L6M 0S4
- Palermo Village Center
- 2435 Greenwich Dr Unit 1
Nearby cities
Nearby neighborhoods
Nearby zip codes
Other Oakville Topics
