SOUGHT-AFTER WATERDOWN-EAST! Nestled on a quiet, mature tree-lined street, this beautifully updated, move-in-ready bungalow offers 2+1 beds, 2 baths, finished lower lvl & stunning backyard retreat, striking the perfect balance between everyday comfort & entertaining. Step inside to discover a bright & spacious open-concept kitchen, dining & living area featuring vaulted ceilings, skylights & lrg windows that fill the space with natural light. The beautifully appointed kitchen showcases white cabinetry, granite countertops, s/s appliances including a gas stove & a generous centre island. An elegant dining area, accented by a sparkling crystal chandelier, & fireplace creates the perfect setting for everything from casual meals to memorable gatherings with family & friends. Down the hall, the spacious primary bed offers lrg windows & double closets, while the second bed doubles as a home office, complete with a hideaway Murphy bed. An elegant 4-pc bath completes the main level. The beautifully finished lower lvl extends the living space with a generous rec rm featuring a fireplace & charming reading nook, additional bedrm, 3-pc bath with heated flrs, laundry rm & ample storage. Step outside into your own private backyard oasis! Beautifully landscaped with mature trees, extensive stone patios & attractive gardens, this exceptional outdoor retreat features a stunning covered pavilion, complete with lighting and ceiling fans, along with a luxurious hot tub, creating the perfect setting for entertaining family & friends, hosting summer gatherings or simply unwinding. Completing this exceptional property is a double-car garage equipped with EV charger & a double-wide driveway accommodating 4 vehicles. Ideally located close to schools, parks, shopping & dining, with convenient access to Hwy 6, 403, 407, QEW & GO Transit. Beautifully updated, thoughtfully designed & completely turnkey, all in one of Waterdown's most desirable established communities. Simply move in and enjoy!
For sale
C$1,199,000
25 1st St, Flamborough, ON L8B 0B3
3beds
1,014sqft
Single Family Residence, Residential
Built in ----
7,405 Square Feet Lot
$-- Zestimate®
C$1,182/sqft
C$-- HOA
What's special
Quiet mature tree-lined streetStunning backyard retreatVaulted ceilingsBeautifully appointed kitchenWhite cabinetryGranite countertopsGenerous centre island
- 9 hours
- 3
- 0
Zillow last checked:
Listing updated:
Listed by:
Robert Christopher Joao, Salesperson,
Keller Williams Edge Realty
Source: ITSO,MLS®#: 40876595Originating MLS®#: Cornerstone Association of REALTORS®
Facts & features
Interior
Bedrooms & bathrooms
- Bedrooms: 3
- Bathrooms: 2
- Full bathrooms: 2
- Main level bathrooms: 1
- Main level bedrooms: 2
Other
- Level: Main
Bedroom
- Level: Main
Bedroom
- Level: Basement
Bathroom
- Features: 4-Piece
- Level: Main
Bathroom
- Features: 3-Piece
- Level: Basement
Kitchen
- Level: Main
Laundry
- Level: Basement
Other
- Level: Main
Recreation room
- Level: Basement
Storage
- Level: Basement
Heating
- Forced Air, Natural Gas
Cooling
- Central Air
Appliances
- Included: Built-in Microwave, Dishwasher, Dryer, Gas Stove, Refrigerator, Washer
- Laundry: In Basement
Features
- Auto Garage Door Remote(s), Ceiling Fan(s)
- Windows: Window Coverings, Skylight(s)
- Basement: Full,Finished
- Number of fireplaces: 2
- Fireplace features: Gas
Interior area
- Total structure area: 1,814
- Total interior livable area: 1,014 sqft
- Finished area above ground: 1,014
- Finished area below ground: 800
Video & virtual tour
Property
Parking
- Total spaces: 6
- Parking features: Detached Garage, Garage Door Opener, Asphalt, Private Drive Double Wide
- Garage spaces: 2
- Uncovered spaces: 4
Features
- Stories: 1
- Patio & porch: Patio, Porch
- Exterior features: Landscaped
- Has spa: Yes
- Spa features: Hot Tub, Heated
- Has view: Yes
- View description: Garden
- Frontage type: West
- Frontage length: 72.23
Lot
- Size: 7,405 Square Feet
- Dimensions: 72.23 x 10⁴
- Features: Urban, Rectangular, Ample Parking, Business Centre, City Lot, Near Golf Course, Highway Access, Landscaped, Library, Park, Place of Worship, Playground Nearby, Public Transit, Quiet Area, Rec./Community Centre, School Bus Route, Schools, Shopping Nearby, Trails
Details
- Parcel number: 175050184
- Zoning: R1-3
- Other equipment: Hot Tub Equipment
Construction
Type & style
- Home type: SingleFamily
- Architectural style: Bungalow
- Property subtype: Single Family Residence, Residential
Materials
- Board & Batten Siding
- Foundation: Concrete Block
- Roof: Asphalt Shing
Condition
- 51-99 Years
- New construction: No
Utilities & green energy
- Sewer: Sewer (Municipal)
- Water: Municipal
Community & HOA
Community
- Security: Carbon Monoxide Detector(s), Smoke Detector(s)
Location
- Region: Flamborough
Financial & listing details
- Price per square foot: C$1,182/sqft
- Annual tax amount: C$5,902
- Date on market: 11/5/2026
- Inclusions: Built-in Microwave, Dishwasher, Dryer, Garage Door Opener, Gas Stove, Hot Tub, Hot Tub Equipment, Refrigerator, Washer, Window Coverings, Freezer In Basement, All Electrical Light Fixtures And Hot Tub
Price history
| Date | Event | Price |
|---|---|---|
| 11/5/2026 | Listed for sale | C$1,199,000C$1,182/sqft |
Source: ITSO #40876595 Report a problem | ||
Public tax history
Tax history is unavailable.
Climate risks
Neighborhood: L8B
Nearby schools
GreatSchools rating
No schools nearby
We couldn't find any schools near this home.
Schools provided by the listing agent
- Elementary: Mary Hopkins Ps, St Thomas The Apostle Catholic Es
- High: Waterdown Dhs, St Mary Catholic Ss
Source: ITSO. This data may not be complete. We recommend contacting the local school district to confirm school assignments for this home.

Similar homes
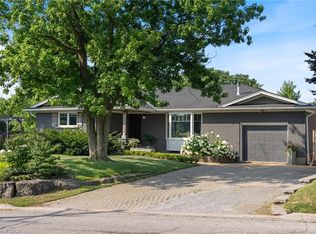
- C$888,0004 bd2 ba1.2k sqft26 Milverton Close, Hamilton, ON L8B 0B1For Sale
 MLS ID #40875827, Marcel Joseph Leclerc, Broker of Record, Heritage Realty. ITSO
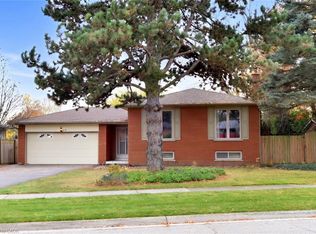
- C$1,049,9005 bd2 ba1.3k sqft81 Thomson Dr, Hamilton, ON L8B 0G5For Sale
 MLS ID #40876091, Drew Woolcott, Broker, RE/MAX Escarpment Realty Inc.. ITSO
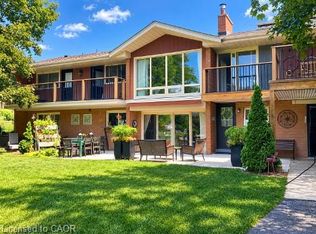
- C$899,0003 bd2 ba1.4k sqft45 Niska Dr, Hamilton, ON L8B 0B5For Sale
 MLS ID #40876318, Dani Marino, Salesperson, RE/MAX Escarpment Realty Inc.. ITSO
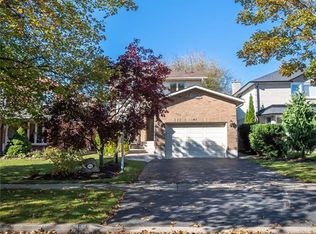
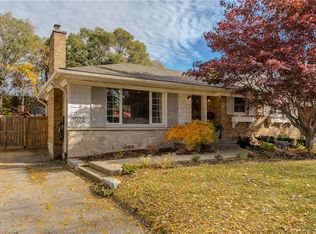
- C$1,199,9004 bd2 ba1.1k sqft1072 Marley Cres, Burlington, ON L7T 3S1For Sale
 MLS ID #40876380, Cathy Rocca, Salesperson, Royal LePage Burloak Real Estate Services. ITSO
