Welcome to 1288 Nottingham Avenue, a well-maintained two-storey semi-detached home in Burlington’s Mountainside neighbourhood. Featuring four bedrooms on the upper level, this home offers plenty of flexibility for growing families, guests, or a home office. The main floor provides comfortable living and dining spaces, while the kitchen features updated flooring (2021) and appliances (2022). The basement was renovated in 2026, offering additional living space for the family to enjoy. Step outside to a backyard patio, perfect for entertaining or relaxing, with a play structure included. Numerous exterior improvements have been completed, including the driveway, walkway and patio (2020), front door (2021), soffits and attic ventilation (2023), and rear windows, patio door and eavestroughs (2024). A 240V outlet is also in place for future EV charger installation. With four bedrooms, additional finished living space, and numerous updates throughout, this home offers a great opportunity in an established Burlington neighbourhood.
For sale
C$749,999
1288 Nottingham Ave, Burlington, ON L7P 2R8
4beds
1,234sqft
Single Family Residence, Residential
Built in 1966
3,713 Square Feet Lot
$-- Zestimate®
C$608/sqft
C$-- HOA
What's special
Play structure included
- 2 hours
- 3
- 0
Zillow last checked:
Listing updated:
Listed by:
Tyler Russell, Salesperson,
Michelle Russell Realty & Appr.Services Ltd.,
Michelle Maureen Russell, Broker of Record,
Michelle Russell Realty & Appr.Services Ltd.
Source: ITSO,MLS®#: 40875381Originating MLS®#: Cornerstone Association of REALTORS®
Facts & features
Interior
Bedrooms & bathrooms
- Bedrooms: 4
- Bathrooms: 2
- Full bathrooms: 1
- 1/2 bathrooms: 1
Other
- Level: Second
- Area: 167.61
- Dimensions: 15ft. 10in. x 11ft. 10in.
Bedroom
- Level: Second
- Area: 71.33
- Dimensions: 10ft. 6in. x 7ft. 9in.
Bedroom
- Level: Second
- Area: 71.05
- Dimensions: 10ft. 5in. x 7ft. 7in.
Bedroom
- Level: Second
- Area: 72.72
- Dimensions: 9ft. 9in. x 8ft. 0in.
Bathroom
- Features: 4-Piece
- Level: Second
Bathroom
- Features: 2-Piece
- Level: Basement
Dining room
- Level: Main
Kitchen
- Level: Main
- Area: 200.8
- Dimensions: 20ft. 8in. x 10ft. 0in.
Laundry
- Level: Basement
Living room
- Level: Main
- Area: 184.29
- Dimensions: 14ft. 10in. x 13ft. 7in.
Recreation room
- Level: Basement
- Area: 223.09
- Dimensions: 17ft. 3in. x 13ft. 10in.
Heating
- Forced Air, Natural Gas
Cooling
- Central Air
Appliances
- Included: Dishwasher, Dryer, Stove, Washer
- Laundry: In Basement
Features
- Other
- Windows: Window Coverings
- Basement: Full,Finished
- Has fireplace: No
Interior area
- Total structure area: 1,645
- Total interior livable area: 1,234 sqft
- Finished area above ground: 1,234
- Finished area below ground: 411
Video & virtual tour
Property
Parking
- Total spaces: 2
- Parking features: Asphalt, Private Drive Single Wide
- Uncovered spaces: 2
Features
- Stories: 2
- Frontage type: West
- Frontage length: 33.00
Lot
- Size: 3,713 Square Feet
- Dimensions: 33 x 110
- Features: Urban, Rectangular, Highway Access, Park, Playground Nearby, Public Transit, Schools, Shopping Nearby
- Topography: Flat
Details
- Additional structures: Playground, Shed(s)
- Parcel number: 071350151
- Zoning: RM1
Construction
Type & style
- Home type: SingleFamily
- Architectural style: Contemporary
- Property subtype: Single Family Residence, Residential
- Attached to another structure: Yes
Materials
- Brick, Vinyl Siding
- Foundation: Concrete Block
- Roof: Asphalt Shing
Condition
- 51-99 Years
- New construction: No
- Year built: 1966
Utilities & green energy
- Sewer: Sewer (Municipal)
- Water: Municipal
Community & HOA
Location
- Region: Burlington
Financial & listing details
- Price per square foot: C$608/sqft
- Annual tax amount: C$3,634
- Date on market: 11/5/2026
- Inclusions: Dishwasher, Dryer, Stove, Washer, Window Coverings, Refrigerator, Stove, Dishwasher, Washer, Dryer, Existing Window Coverings, Bathroom Mirrors, Closet Hardware, Sheds And Play Structure.
- Exclusions: Ev Charger, Tv Wall Mounts And Basement Freezer. The 240v Outlet Will Remain.
Price history
| Date | Event | Price |
|---|---|---|
| 11/5/2026 | Listed for sale | C$749,999C$608/sqft |
Source: ITSO #40875381 Report a problem | ||
Public tax history
Tax history is unavailable.
Climate risks
Neighborhood: Mountainside
Nearby schools
GreatSchools rating
No schools nearby
We couldn't find any schools near this home.
Schools provided by the listing agent
- Elementary: Clarksdale Public School, St. Gabriel Catholic Elementary School
- High: M. M. Robinson High School
Source: ITSO. This data may not be complete. We recommend contacting the local school district to confirm school assignments for this home.
Similar homes
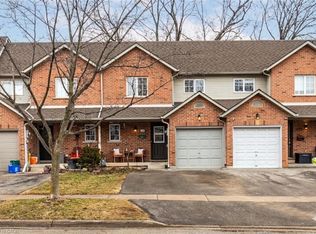
- C$699,9003 bd2 ba1.1k sqft2301 Barclay Rd, Burlington, ON L7R 2B7For Sale
 MLS ID #40876219, Michael A. Bradbury, Salesperson, Bradbury Estate Realty Inc.. ITSO
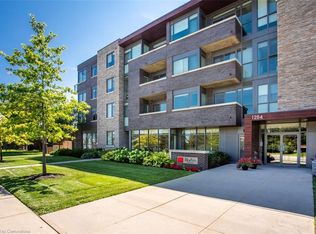
- C$724,9003 bd2 ba1.3k sqft1199 Nottingham Ave, Burlington, ON L7P 2R5For Sale
 MLS ID #40844365, Isaac Phillips, Salesperson, Royal LePage State Realty Inc.. ITSO
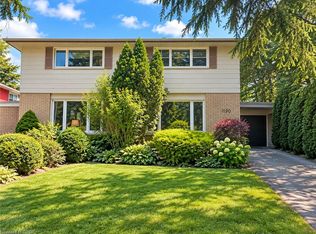
- C$669,9004 bd2 ba1.5k sqft2159 Mountain Grove Ave, Burlington, ON L7P 2H8For Sale
 MLS ID #40875795, Cathy Rocca, Salesperson, Royal LePage Burloak Real Estate Services. ITSO
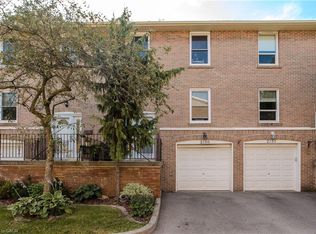
- C$865,0004 bd2 ba1.3k sqft1247 Nottingham Ave, Burlington, ON L7P 2R5For Sale
 MLS ID #40870848, Claire Stavro, Salesperson, Right at Home Realty. ITSO
