Set in Burlington’s established Brant Hills neighbourhood, this 4-bedroom townhome offers updated interiors, flexible living space and a backyard overlooking the neighbouring school grounds. With a finished walkout lower level, attached garage and parking for 2 vehicles, it brings comfort and convenience together. Large windows fill the living room with natural light, while hardwood flooring connects the living and dining areas, creating an inviting setting for family dinners and gatherings. The updated white kitchen features a peninsula, tile backsplash and heated flooring; the refrigerator, stove and dishwasher were replaced in 2023. A main-floor powder room adds convenience. Upstairs, four bedrooms provide space for family, guests or a home office. The 5-pc bathroom was fully renovated in 2025, featuring a double-sink vanity, updated fixtures and a bathtub with a shower niche. The finished walkout lower level offers additional room for relaxing, recreation or hobbies, with sliding doors opening to the backyard. Mature trees add a sense of privacy, while the included gazebo creates a welcoming spot for summer meals or morning coffee. Residents also enjoy access to the complex’s outdoor swimming pool. Recent improvements include replacement windows in 2024, updated light fixtures and fresh interior paint. Carpets and air ducts were professionally cleaned in October 2026. Close to shopping at Fortinos and Mountain Grove Plaza, with Brant Hills Community Centre and library nearby, this is the perfect family home to settle into Burlington living.
For sale
C$669,900
2159 Mountain Grove Ave, Burlington, ON L7P 2H8
4beds
1,510sqft
Row/Townhouse, Residential, Condominium
Built in ----
-- sqft lot
$-- Zestimate®
C$444/sqft
C$436/mo HOA
What's special
Updated interiorsFlexible living spaceFinished walkout lower levelAttached garageUpdated white kitchenTile backsplashHeated flooring
- 22 hours
- 6
- 1
Zillow last checked:
Listing updated:
Listed by:
Cathy Rocca, Salesperson,
Royal LePage Burloak Real Estate Services,
Peter Anelli-Rocca, Broker,
Royal LePage Burloak Real Estate Services
Source: ITSO,MLS®#: 40875795Originating MLS®#: Cornerstone Association of REALTORS®
Facts & features
Interior
Bedrooms & bathrooms
- Bedrooms: 4
- Bathrooms: 2
- Full bathrooms: 1
- 1/2 bathrooms: 1
- Main level bathrooms: 1
Bedroom
- Level: Second
Bedroom
- Level: Second
Other
- Level: Second
Bedroom
- Level: Second
Bathroom
- Features: 2-Piece
- Level: Main
Bathroom
- Features: 5+ Piece
- Level: Second
Dining room
- Level: Main
Family room
- Level: Basement
Kitchen
- Level: Main
Living room
- Level: Main
Storage
- Level: Basement
Utility room
- Level: Basement
Heating
- Forced Air, Natural Gas
Cooling
- Central Air
Appliances
- Included: Water Heater, Dishwasher, Dryer, Microwave, Refrigerator, Stove, Washer
- Laundry: In-Suite
Features
- Basement: Full,Finished
- Has fireplace: No
Interior area
- Total structure area: 1,875
- Total interior livable area: 1,510 sqft
- Finished area above ground: 1,510
- Finished area below ground: 365
Video & virtual tour
Property
Parking
- Total spaces: 2
- Parking features: Attached Garage, Private Drive Single Wide
- Attached garage spaces: 1
- Uncovered spaces: 1
Features
- Stories: 2
- Patio & porch: Open
- Frontage type: South
Lot
- Features: Urban, Park, Place of Worship, Public Transit, Schools
Details
- Parcel number: 079030002
- Zoning: RM2
Construction
Type & style
- Home type: Townhouse
- Architectural style: Townhouse
- Property subtype: Row/Townhouse, Residential, Condominium
- Attached to another structure: Yes
Materials
- Brick
- Foundation: Poured Concrete
- Roof: Asphalt
Condition
- 51-99 Years
- New construction: No
Utilities & green energy
- Sewer: Sewer (Municipal)
- Water: Municipal
Community & HOA
HOA
- Has HOA: Yes
- Amenities included: BBQs Permitted, Parking
- Services included: Common Elements, Maintenance Grounds, Property Management Fees, Roof, Snow Removal, Water, Windows
- HOA fee: C$436 monthly
Location
- Region: Burlington
Financial & listing details
- Price per square foot: C$444/sqft
- Annual tax amount: C$3,127
- Date on market: 11/4/2026
- Inclusions: Dishwasher, Dryer, Microwave, Refrigerator, Stove, Washer, All Elfs, Agdo (As Is), Backyard Gazebo, Tv Wall Mount In Primary Bedroom, Central Vac (As Is), Garage Deep Freezer
- Exclusions: Window Coverings, Tvs, Trampoline (Negotiable)
Price history
| Date | Event | Price |
|---|---|---|
| 11/4/2026 | Listed for sale | C$669,900C$444/sqft |
Source:  TRREB #W14148044 Report a problem | ||
Public tax history
Tax history is unavailable.
Climate risks
Neighborhood: Brant Hills
Nearby schools
GreatSchools rating
No schools nearby
We couldn't find any schools near this home.
- C$---- bd-- ba-- sqft2157 Mountain Grove Ave, Burlington, ON L7P2H8Off Market
- C$---- bd-- ba-- sqft2149 Mountain Grove Ave, Burlington, ON L7P2H8Off Market
- C$--3 bd2 ba1.2k sqft2121 Mountain Grove Ave, Burlington, ON L7P2H8Off Market
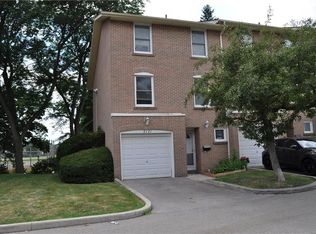
- C$---- bd-- ba-- sqft2479 Exeter Cres, Burlington, ON L7P1X5Off Market
Similar homes
- C$679,0002 bd2 ba1.1k sqft3480 Upper Middle Rd #105, Burlington, ON L7M 4S1For Sale
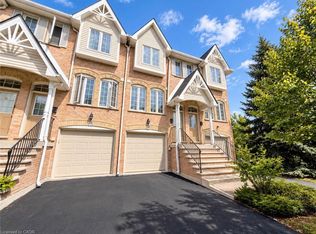 MLS ID #40875653, Lynne Duff, Salesperson, RE/MAX Twin City Realty Inc.. ITSO
- C$749,9994 bd2 ba1.2k sqft1288 Nottingham Ave, Burlington, ON L7P 2R8For Sale
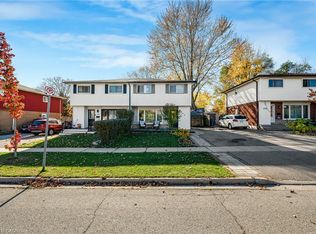 MLS ID #40875381, Tyler Russell, Salesperson, Michelle Russell Realty & Appr.Services Ltd.. ITSO
- C$539,9993 bd3 ba1.2k sqft2050 Upper Middle Rd #176, Burlington, ON L7P 3R9For Sale
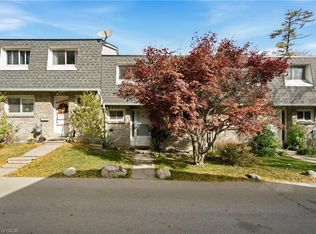 MLS ID #40871991, Angela Konialian, Salesperson, Right at Home Realty. ITSO
- C$699,9003 bd2 ba1.1k sqft2301 Barclay Rd, Burlington, ON L7R 2B7For Sale
 MLS ID #40876219, Michael A. Bradbury, Salesperson, Bradbury Estate Realty Inc.. ITSO
