Now this one’s a little different from what you are used to seeing. This affordable, unique 4-level sidesplit gives you way more space than you’d expect, with extra room to use however you want — family hangout, games room, entertainment space, kids’ playroom, home office, you name it. The home feels bright, fresh, and full of natural light. You’ve got 3+1 bedrooms, giving you lots of flexibility for family, guests, or extra workspace. Out back, enjoy your own private little oasis — perfect for relaxing, BBQs, or just kicking back after a long day. Location is a big win too. You’re just a short walk to 3 parks and a walking trail, and you’ve got quick access to the QEW toward Toronto or Hamilton, plus Appleby GO Station nearby. That means less time commuting and more time living.
For sale
C$819,000
607 Walkers Line, Burlington, ON L7N 2E6
4beds
1,166sqft
Single Family Residence, Residential
Built in 1967
6,050 Square Feet Lot
$-- Zestimate®
C$702/sqft
C$-- HOA
What's special
Private little oasis
- 1 day
- 18
- 1
Zillow last checked:
Listing updated:
Listed by:
Rico Sacchini, Salesperson,
Royal LePage Macro Realty
Source: ITSO,MLS®#: 40867042Originating MLS®#: Cornerstone Association of REALTORS®
Facts & features
Interior
Bedrooms & bathrooms
- Bedrooms: 4
- Bathrooms: 2
- Full bathrooms: 1
- 1/2 bathrooms: 1
Other
- Level: Second
Bedroom
- Level: Second
Bedroom
- Level: Second
Bedroom
- Level: Basement
Bathroom
- Features: 4-Piece
- Level: Second
Bathroom
- Features: 2-Piece
- Level: Basement
Dining room
- Level: Main
Family room
- Level: Lower
Foyer
- Level: Main
Kitchen
- Level: Main
Living room
- Level: Main
Office
- Level: Basement
Utility room
- Level: Basement
Heating
- Forced Air, Natural Gas
Cooling
- Central Air
Appliances
- Included: Dryer, Freezer, Refrigerator, Stove, Washer
- Laundry: In Basement
Features
- None
- Windows: Window Coverings
- Basement: Partial,Partially Finished
- Has fireplace: No
Interior area
- Total structure area: 1,584
- Total interior livable area: 1,166 sqft
- Finished area above ground: 1,166
- Finished area below ground: 418
Property
Parking
- Total spaces: 3
- Parking features: Private Drive Double Wide
- Uncovered spaces: 3
Features
- Stories: 2
- Frontage type: East
- Frontage length: 55.00
Lot
- Size: 6,050 Square Feet
- Dimensions: 55 x 110
- Features: Urban, Irregular Lot, Highway Access, Park, Playground Nearby, Public Transit, Regional Mall, Schools, Shopping Nearby, Trails
Details
- Parcel number: 070320213
- Zoning: R3.2
Construction
Type & style
- Home type: SingleFamily
- Architectural style: Split Level
- Property subtype: Single Family Residence, Residential
Materials
- Brick, Vinyl Siding
- Foundation: Concrete Block
- Roof: Asphalt Shing
Condition
- 51-99 Years
- New construction: No
- Year built: 1967
Utilities & green energy
- Sewer: Sewer (Municipal)
- Water: Municipal
Community & HOA
Location
- Region: Burlington
Financial & listing details
- Price per square foot: C$702/sqft
- Annual tax amount: C$4,629
- Date on market: 9/29/2026
- Inclusions: Dryer, Freezer, Refrigerator, Stove, Washer, Window Coverings
Price history
| Date | Event | Price |
|---|---|---|
| 9/29/2026 | Listed for sale | C$819,000C$702/sqft |
Source:  TRREB #W13838134 Report a problem TRREB #W13838134 Report a problem | ||
Public tax history
Tax history is unavailable.
Climate risks
Neighborhood: Longmoor
Nearby schools
GreatSchools rating
No schools nearby
We couldn't find any schools near this home.
Schools provided by the listing agent
- Elementary: Makwendam/St Raphael Catholic
- High: Nelson High / Assumpton Catholic Secondary School
Source: ITSO. This data may not be complete. We recommend contacting the local school district to confirm school assignments for this home.


Similar homes
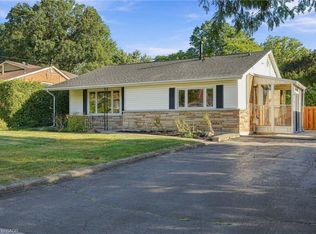
- C$873,0005 bd2 ba1.3k sqft627 Geneva Park, Burlington, ON L7N 3C2For Sale
 MLS ID #40859157, Diana Gallacher, Salesperson, Royal LePage State Realty Inc.. ITSO
 - C$889,0003 bd2 ba1.1k sqft1267 Dunbar Rd, Burlington, ON L7P 2K1For Sale
 MLS ID #40866706, Gerard Polci, Salesperson, RE/MAX Escarpment Realty Inc.. ITSO
 - C$999,0003 bd2 ba1k sqft340 Duncombe Dr, Burlington, ON L7L 4M1For Sale
 MLS ID #40859996, Lauren Jamieson, Salesperson, RE/MAX Aboutowne Realty Corp.. ITSO
 - C$799,9003 bd2 ba1k sqft582 Woodview Rd, Burlington, ON L7N 3A1For Sale
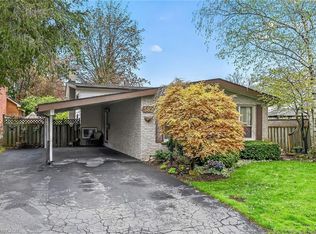 MLS ID #40828529, Debbie Mitchell, Salesperson, Royal LePage State Realty Inc.. ITSO
