Beautifully Updated Detached Sidesplit 4 In Roseland Area Of South Burlington. Hardwood Floors, Spacious Living & Dining Room, Walk Out To Large Deck. 4 Bedrooms. 4th bedroom can be used as Office. Finished Basement With Large Family Room with large built in wall unit cabinet. Appliances, Quartz C/Top. Oversize well maintained Backyard, Garage, Double Driveway. Garden storage shed. High Ranking Schools (Nelson), Go Station, QEW, Amenities, Trails, Lake, Starbucks & Tim Hortons Nearby. No Disappointment!
For sale
C$1,199,000
588 Walkers Line, Burlington, ON L7N 2E5
4beds
2baths
Single Family Residence
Built in ----
5,000 Square Feet Lot
$-- Zestimate®
C$--/sqft
C$-- HOA
What's special
Hardwood floorsOversize well maintained backyardDouble drivewayGarden storage shed
- 6 days
- 13
- 0
Zillow last checked:
Listing updated:
Listed by:
iCloud Realty Ltd.
Source: TRREB,MLS®#: W13742802 Originating MLS®#: Toronto Regional Real Estate Board
Originating MLS®#: Toronto Regional Real Estate BoardFacts & features
Interior
Bedrooms & bathrooms
- Bedrooms: 4
- Bathrooms: 2
Primary bedroom
- Level: Upper
- Dimensions: 4.02 x 2.77
Bedroom 2
- Level: Upper
- Dimensions: 4.24 x 2.77
Bedroom 3
- Level: Upper
- Dimensions: 3.08 x 2.47
Bedroom 4
- Level: Ground
- Dimensions: 3.63 x 2.53
Bathroom
- Level: Lower
- Dimensions: 1.5 x 2
Bathroom
- Level: Upper
- Dimensions: 2.5 x 1.8
Dining room
- Level: Main
- Dimensions: 3.17 x 2.47
Family room
- Level: Lower
- Dimensions: 5.03 x 3.44
Foyer
- Level: Ground
- Dimensions: 2.53 x 2.44
Kitchen
- Level: Main
- Dimensions: 3.78 x 2.96
Laundry
- Level: Lower
- Dimensions: 5.76 x 3.08
Living room
- Level: Main
- Dimensions: 4.91 x 4.08
Heating
- Forced Air, Gas
Cooling
- Central Air
Features
- In-Law Capability
- Flooring: Carpet Free
- Basement: Finished,Half,Crawl Space
- Has fireplace: No
Interior area
- Living area range: 1100-1500 null
Video & virtual tour
Property
Parking
- Total spaces: 3
- Parking features: Private Double, Available
- Has garage: Yes
Features
- Patio & porch: Deck
- Exterior features: Landscaped, Privacy
- Pool features: None
Lot
- Size: 5,000 Square Feet
- Features: Fenced Yard, Library, Park, Public Transit, Rec./Commun.Centre, School
Details
- Additional structures: Garden Shed, Fence - Full
- Parcel number: 070520134
Construction
Type & style
- Home type: SingleFamily
- Property subtype: Single Family Residence
Materials
- Brick, Vinyl Siding
- Foundation: Unknown
- Roof: Asphalt Shingle
Utilities & green energy
- Sewer: Sewer
Community & HOA
Location
- Region: Burlington
Financial & listing details
- Annual tax amount: C$4,883
- Date on market: 9/3/2026
Price history
Price history is unavailable.
Public tax history
Tax history is unavailable.
Climate risks
Neighborhood: Dynes
Nearby schools
GreatSchools rating
No schools nearby
We couldn't find any schools near this home.


Similar homes
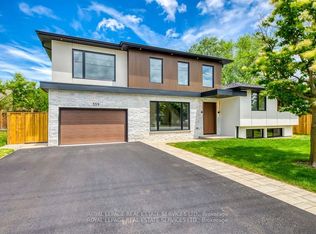
- C$1,189,0004 bd2 ba1.1k sqft4236 Longmoor Dr, Burlington, ON L7L 4Z9For Sale
 MLS ID #40860130, Jennifer Melo, Salesperson, RE/MAX Escarpment Golfi Realty Inc.. ITSO
 - C$988,8004 bd3 ba-- sqft3469 Caplan Cres, Burlington, ON L7N 2P9For Sale
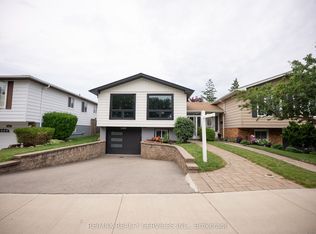 MLS ID #W13757052, RE/MAX REALTY SERVICES INC.. TRREB
 - C$1,198,0002 bd3 ba-- sqft3423 Lakeshore Rd, Burlington, ON L7N 1B5For Sale
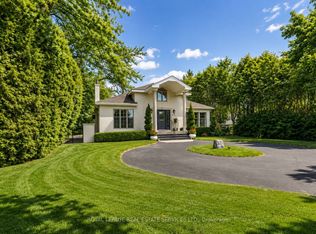 MLS ID #W13730718, ROYAL LEPAGE REAL ESTATE SERVICES LTD.. TRREB
 - C$1,199,9993 bd2 ba-- sqft699 Castleguard Cres, Burlington, ON L7N 2W7For Sale
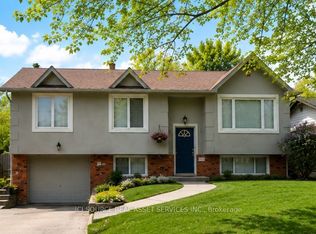 MLS ID #W13645700, ICI SOURCE REAL ASSET SERVICES INC.. TRREB
